3 Bed Single Family Detached in Highlands

$1,199,900

418 Quail Pl
MLS® NO: 1043205

Description

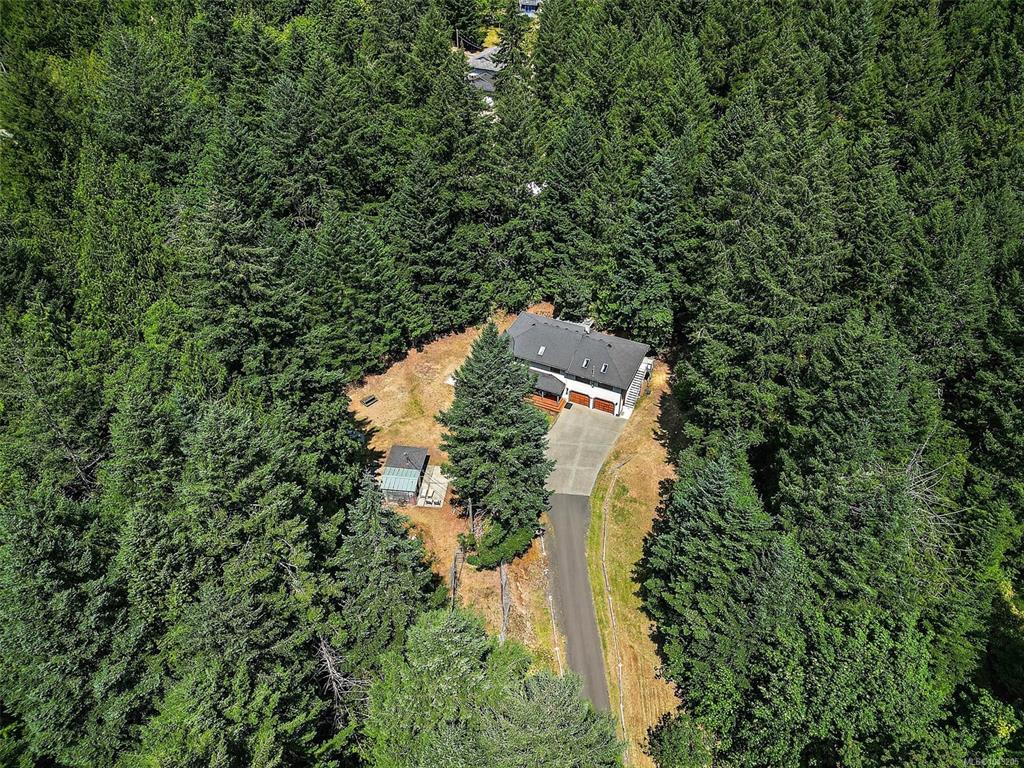
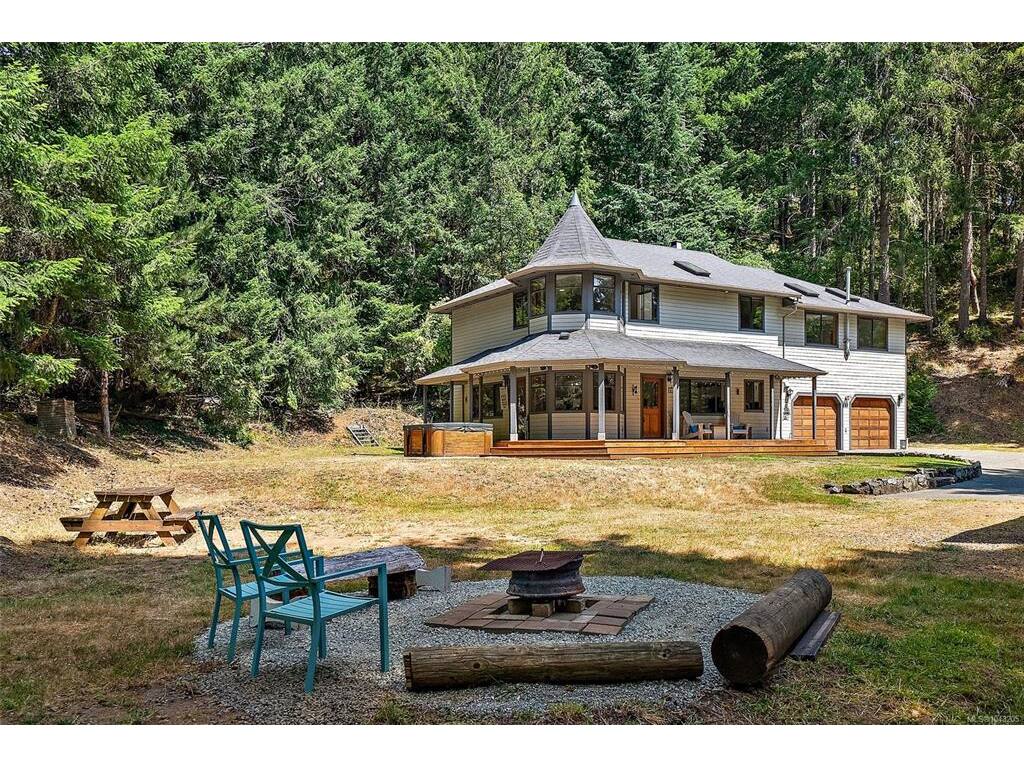
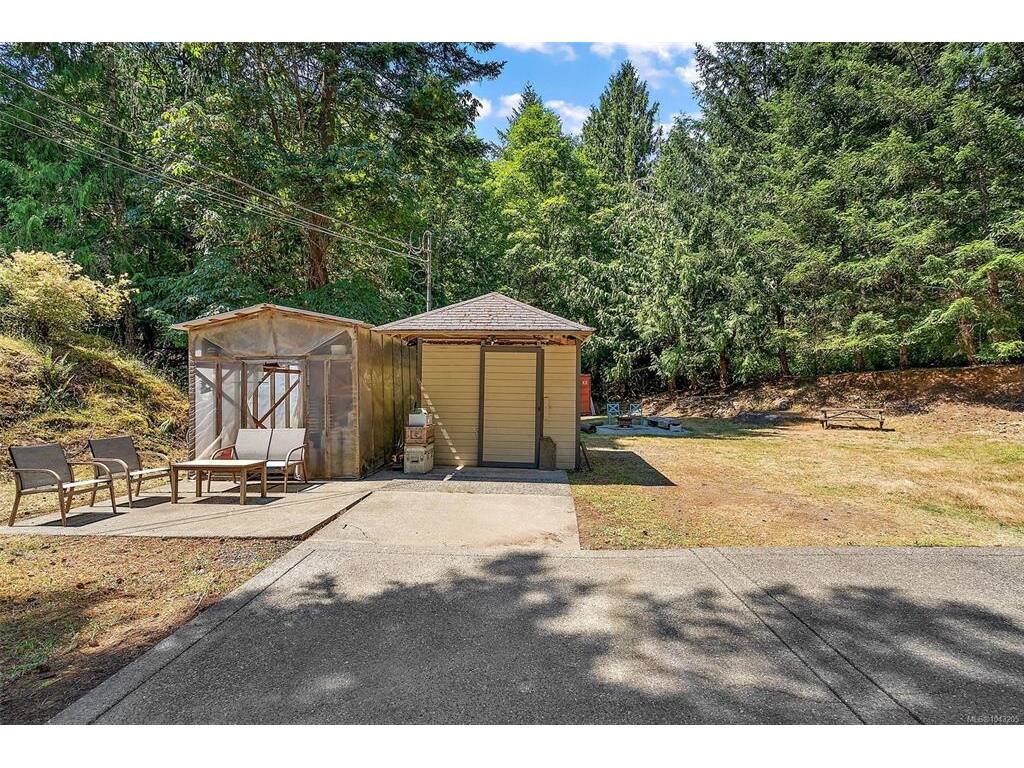
Offered for sale for the first time, this cherished Highlands home sits on 2 private acres surrounded by nature. A long driveway, mature trees, and your own forest create a peaceful setting, yet Costco, Millstream Village, and everyday amenities are only 10 minutes away. Upstairs are 3 bedrooms, including a huge primary & en suite with forest views and a walk-in closet. The upstairs family room has a propane fireplace and separate entrance, offering suite potential (buyer to verify). A full laundry room, dbl garage, and RV parking add functionality. Freshly painted with new upstairs carpet and a beautiful new deck, the home is move-in ready with room to make it your own. Enjoy the peace and privacy of rural living without sacrificing convenience, with great schools & school bus service, Millstream Disc Golf Course, & hiking trails nearby. Enjoy the sounds of nature, relax on the deck, or play disc golf in your backyard forest—this property truly embraces the Highlands lifestyle.

General

Property Type:Single Family Detached
Title of Ownership:LOT 22, PLAN VIP49657, SECTION 29, HIGHLAND LAND DISTRICT
Layout:Main Level Entry with Upper Level(s)
Taxes:$5,143
Tax Year:2026
Finished Sq. Ft.:2,526
Unfinished Sq. Ft.:894
Year Built:1991

Display Full Description

Interior Details

Bedroom(s): 3
Bathroom(s): 3
Basement Type: Crawl Space, Unfinished
Basement Description: 1

Building Details

Foundation: Poured Concrete
Roof: Asphalt Shingle
Heat/Air: Baseboard, Electric, Propane, Wood

Site Influences

Lot SqFt: 87,991
Acres: 2.02
Water: Well: Drilled
Waste: Septic System
Parking: Driveway, Garage Double, RV Access/Parking
Lot Features: Acreage, Central Location, Family-Oriented Neighbourhood, Level, Park Setting, Pie Shaped Lot, Private, Quiet Area, Recreation Nearby, Shopping Nearby

Strata Lot Information

Rental Restrictions: Unrestricted

Room Dimensions

Main Level

Bathroom2-Piece
Dining Room9x14
Kitchen9x14
Living Room13x21

Second Level

Bathroom4-Piece
Bedroom12x9
Bedroom10x13
Bedroom - Primary13x20
Ensuite3-Piece
Family Room24x27
Laundry10x9
Walk-in Closet13x6

Unfinished

Garage24x27

Property Details

Beds: 3
Baths: 3
Sq. Feet: 2,526
Year Built: 1991
Property Type: Single Family Detached
Municipality: Highlands
Links

All fields marked with * are required.

All fields are required.

$
$
This is only a guide. Please verify this information with your mortgage specialist.
Back To Listings

Listed with:

Alex LapinskiColdwell Banker Oceanside Real Estate

NOTE: MLS® property information is provided under copyright© by the Victoria Real Estate Board. The information is from sources deemed reliable, but should not be relied upon without independent verification.