3 Bed Single Family Detached in Saanich East

$1,362,000

4343 Emily Carr Dr
MLS® NO: 1043193

Description

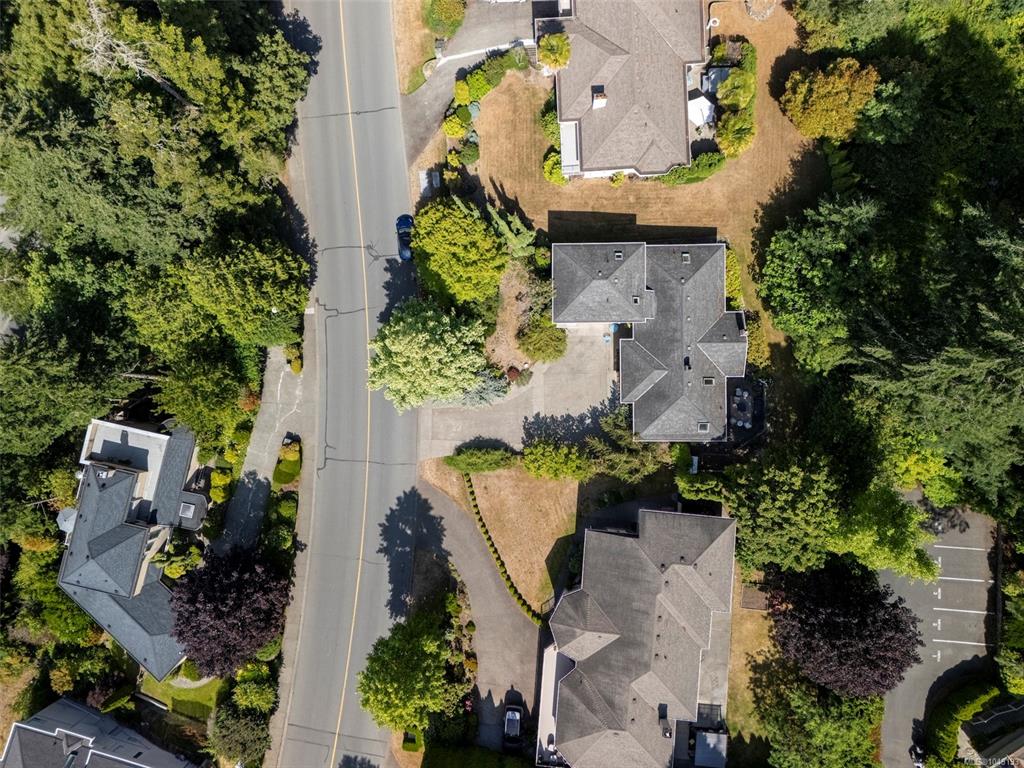
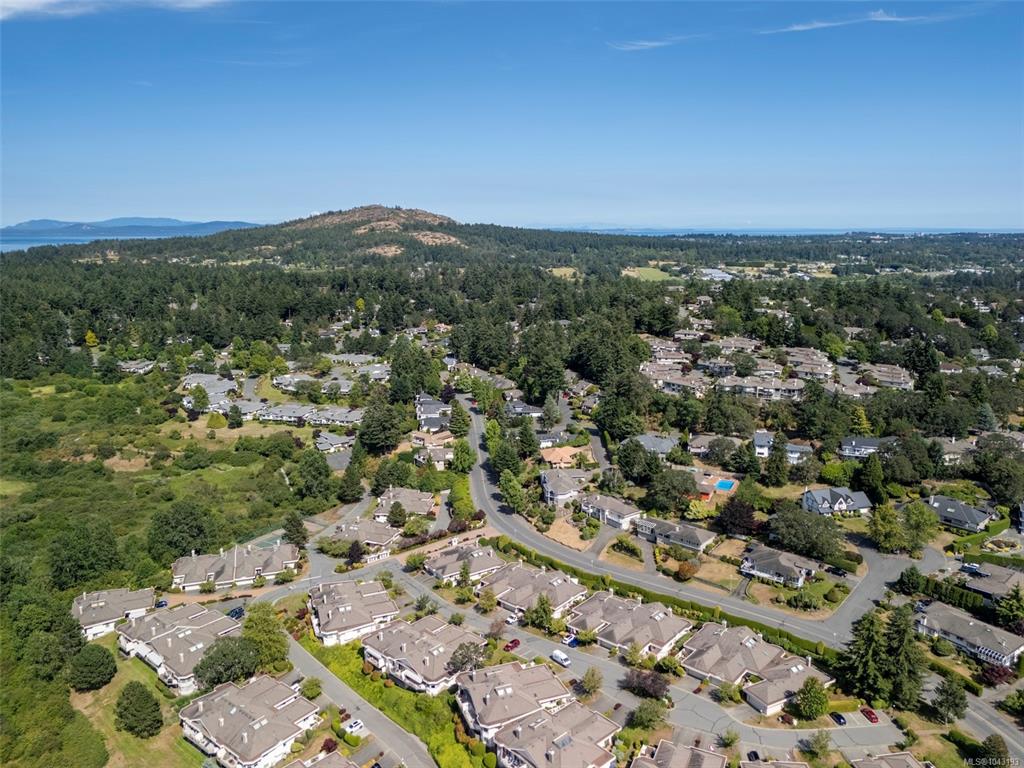
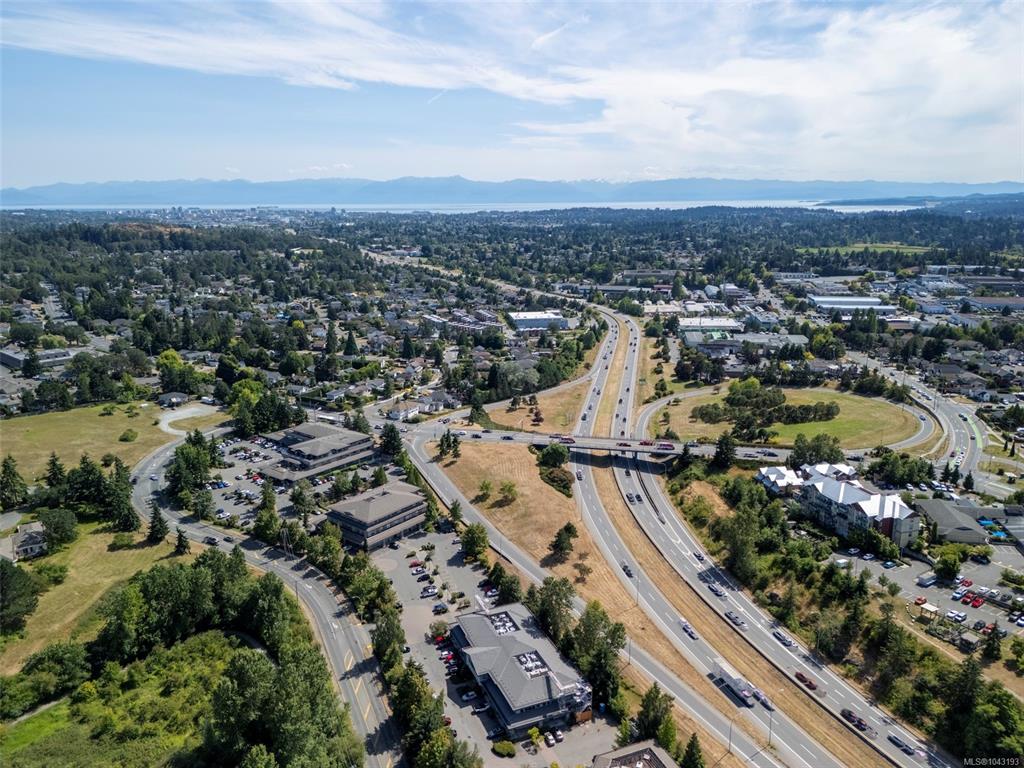
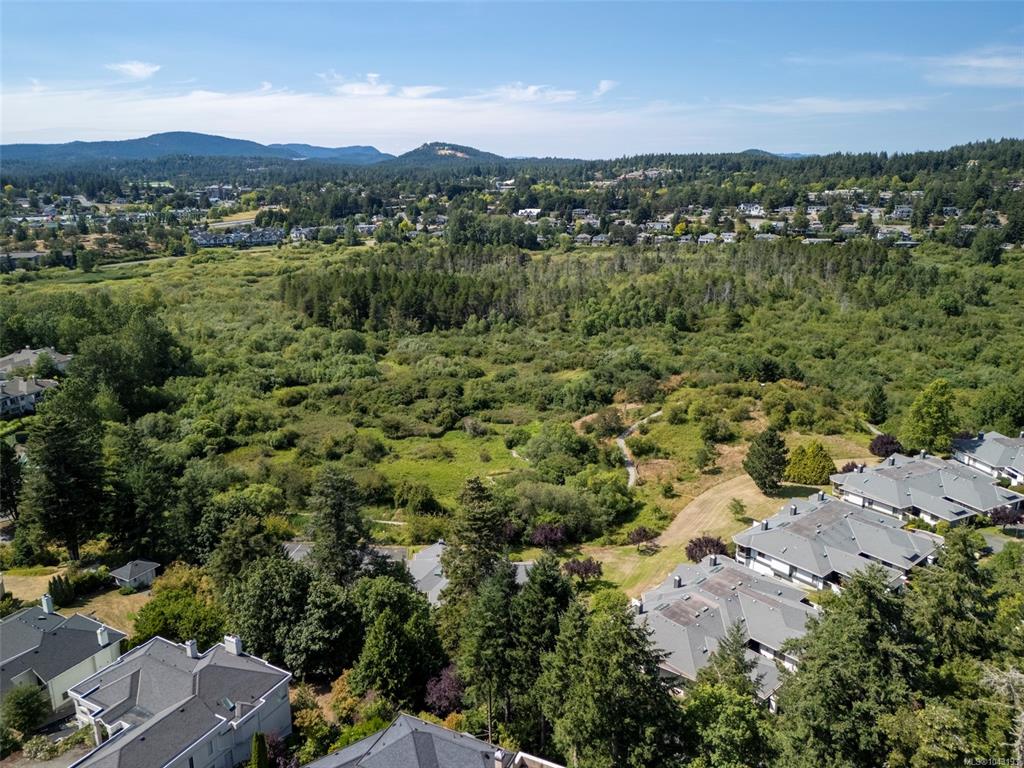
Set on an elevated lot in the sought-after Broadmead community, this well-designed home enjoys peaceful valley and mountain views, a private backyard, and a floor plan that has stood the test of time. The main level features a spacious primary bedroom with a 5-piece ensuite and walk-in closet, formal living and dining rooms, and a family room with vaulted ceilings that flows into the kitchen and breakfast nook. Upstairs offers two additional bedrooms, an updated bathroom, and convenient laundry. Skylights, solid oak flooring, two fireplaces, and a double garage add to the home's appeal. Located close to Mount Douglas, Elk/Beaver Lake Regional Park, Commonwealth Place, shopping, schools, and major commuter routes. Offering a functional layout, a private setting, and the opportunity to add your own personal touches over time, this is a chance to secure a home in one of Saanich's most desirable neighbourhoods. More photos coming soon.

General

Property Type:Single Family Detached
Title of Ownership:LOT 15, SECTION 8, LAKE DISTRICT, PLAN 48420
Layout:Main Level Entry with Upper Level(s)
Taxes:$7,921
Tax Year:2026
Finished Sq. Ft.:2,270
Unfinished Sq. Ft.:529
Year Built:1990

Display Full Description

Interior Details

Bedroom(s): 3
Bathroom(s): 3
Basement Type: Crawl Space
Interior Features: Breakfast Nook, Ceiling Fan(s), Dining Room, Vaulted Ceiling(s)
Appliances Included: Built-in Range, Dishwasher, Dryer, Oven Built-In, Refrigerator

Building Details

Foundation: Poured Concrete
Roof: Fibreglass Shingle
Heat/Air: Baseboard, Electric, Forced Air, Propane

Site Influences

Lot SqFt: 10,454
Acres: 0.24
Lot Shape: 85 ft wide x 122 ft deep
Water: Municipal
Waste: Sewer To Lot
Zoning: RS-10
Parking: Attached, Garage Double
Lot Features: Family-Oriented Neighbourhood, Landscaped, Rectangular Lot, Sloping

Strata Lot Information

Rental Restrictions: Unrestricted

Room Dimensions

Main Level

Bathroom2-Piece
Bedroom - Primary14'x16'
Dining Room12'x14'
Eating Area8'x10'
Ensuite5-Piece
Entrance9'x8'
Family Room17'x15'
Kitchen13'x10'
Living Room16'x16'
Walk-in Closet7'x7'

Second Level

Bathroom4-Piece
Bedroom10'x13'
Bedroom10'x13'
Laundry7'x6'

Unfinished

Garage21'x25'
Patio20'x15'

Property Details

Beds: 3
Baths: 3
Sq. Feet: 2,270
Year Built: 1990
Property Type: Single Family Detached
Municipality: Saanich East

Links

All fields marked with * are required.

All fields are required.

$
$
This is only a guide. Please verify this information with your mortgage specialist.
Back To Listings

Listed with:

Janine ThomsonPemberton Holmes - Westshore
Fax: 250-940-5134

Owen StaceyPemberton Holmes Ltd.
Phone: 778-966-4998

Brock NordmanPemberton Holmes Ltd.
Phone: 250-880-3379

NOTE: MLS® property information is provided under copyright© by the Victoria Real Estate Board. The information is from sources deemed reliable, but should not be relied upon without independent verification.