9 Bed Single Family Detached in Malahat & Area

$3,490,000

3981 Goldstream Heights Dr
MLS® NO: 1042996

Description

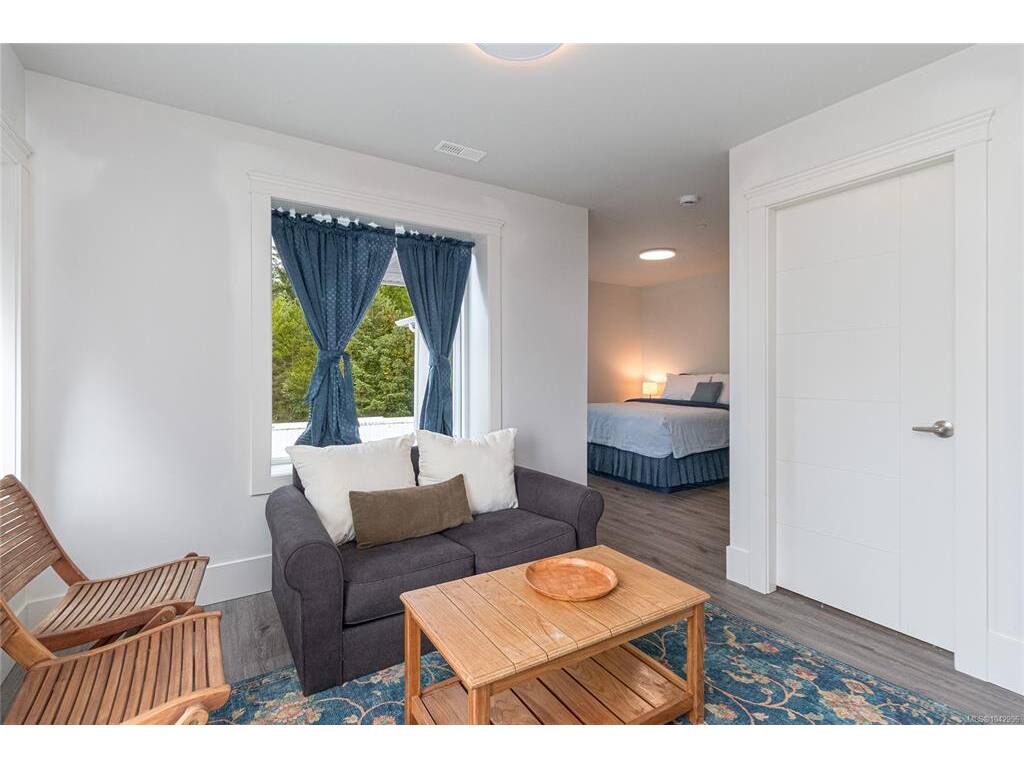
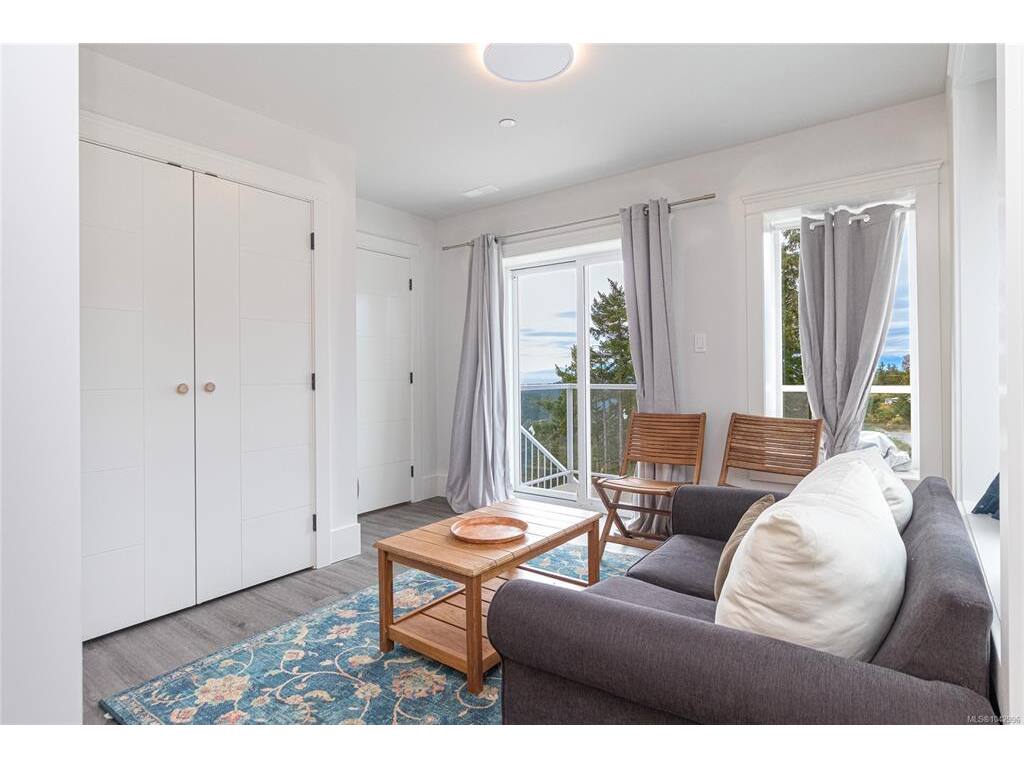
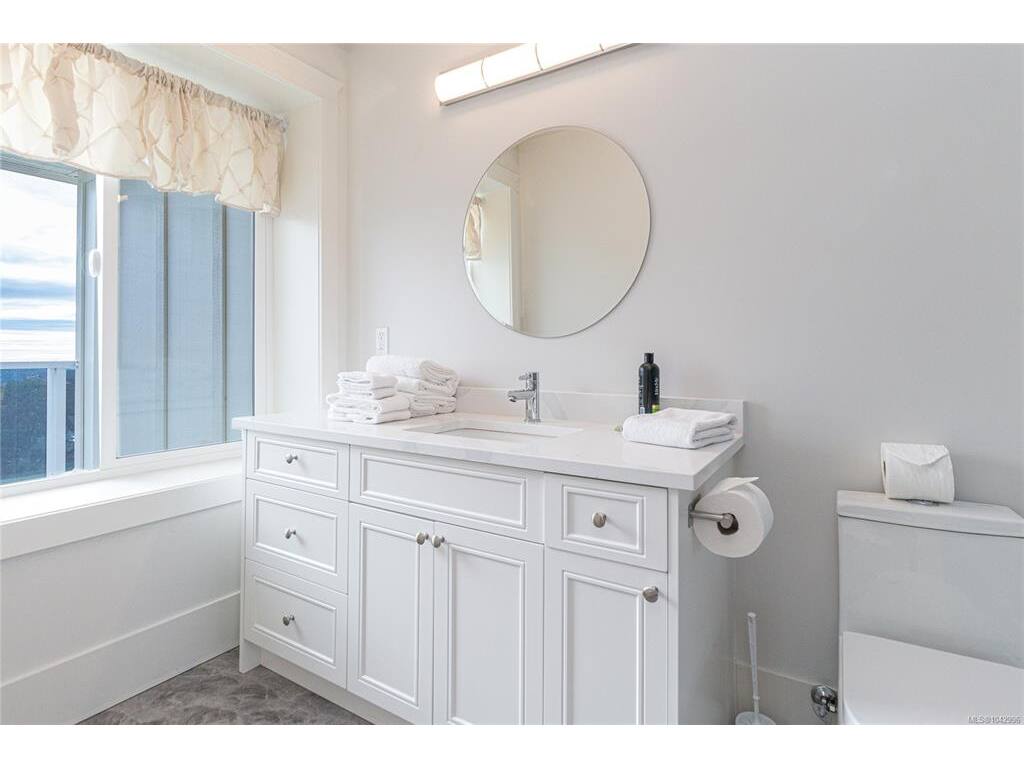
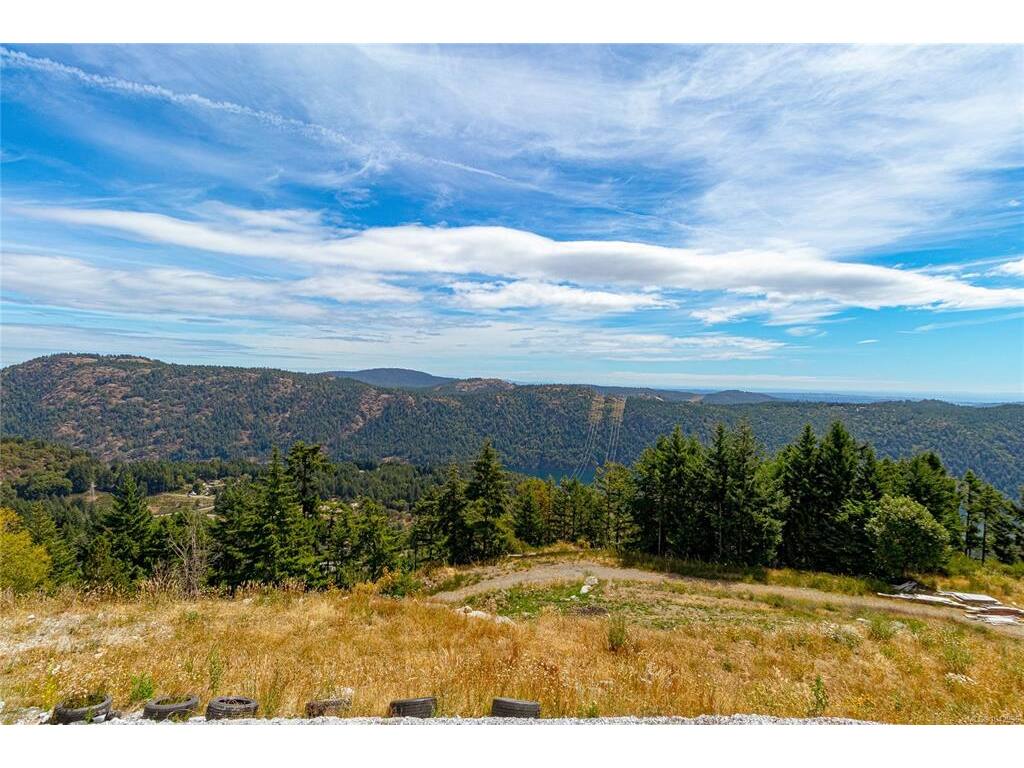
LUXURY, PRIVACY & VERSATILITY. Set atop 32.19 Acres with SPECTACULAR PANORAMIC VIEWS over the Malahat, Saanich Inlet, ocean, and mountains, distant cityscape views. This is an exceptional property with a newly constructed 5743 sf on 3 levels, plus a detached 3 ( gross area of 3530 sf ) three bay/ 4 vehicle garage/shop with excellent 2nd level loft/office and a separate 2 BR rental suite ( $2100 pm rent ). An ultimate single-family living for a large family or possibly multigenerational accommodation in different areas of the home. This custom designed home features: 8 BR's, den, and 9 baths. Many have ensuites off the bedrooms. Top-quality construction comprising ICF insulation and construction, heat pump, quality materials such as marble floors and stone countertops, Grand staircase entry with open ceilings and large family room areas. The home is cool inside because of the cement constructed walls. Many balconies and decks throughout. Main level has a wheelchair accessible bedroom, music room with full ensuite bath, potential for an elevator shaft to be built in, etc. The lower level has an area for extra family accommodation with a kitchenette and rec room area. Grounds are rural acreage, a gradual slope up from the road to the residence and garage sites, then slope down to the east line. The land is rough-graded with gravel drives with areas of cleared and forested areas. Good sea views and mountain views to the east and south. This is a unique opportunity for a large family estate or multi-generatiional living.

General

Property Type:Single Family Detached
Title of Ownership:Lot B, Block 352, District Lot 8, Malahat Land District, Plan EPP2876
Layout:Main Level Entry with Lower/Upper Lvl(s)
Taxes:$4,679
Tax Year:2025
Finished Sq. Ft.:5,743
Unfinished Sq. Ft.:4,117
Year Built:2019

Display Full Description

Interior Details

Bedroom(s): 9
Bathroom(s): 10
Basement Type: Finished, Partial, Walk-Out Access, With Windows
Basement Description: 1
Interior Features: Dining Room, Storage, Workshop
Appliances Included: Dishwasher, Dryer, Oven/Range Electric, Range Hood, Refrigerator, Washer

Building Details

Foundation: Poured Concrete
Roof: Asphalt Shingle
Heat/Air: Heat Pump

Site Influences

Lot SqFt: 1,399,321
Acres: 32.12
Water: Well: Drilled
Waste: Septic System
Zoning: GB2/GB3 Green belt
Parking: Driveway, Garage Double, Guest, RV Access/Parking
Lot Features: Acreage, Hillside, Irregular Lot, Private, Quiet Area, Rural Setting

Strata Lot Information

Rental Restrictions: Unrestricted

Room Dimensions

Lower Level

Bathroom4-Piece
Bedroom16'11"x12'8"
Kitchen11'6"x10'9"
Rec Room16'4"x16'2"
Storage26'6"x11'0"

Main Level

Bathroom3-Piece
Bedroom14'7"x10'1"
Bedroom14'4"x10'5"
Den11'0"x10'1"
Dining Room13'1"x9'6"
Ensuite3-Piece
Entrance12'8"x10'0"
Kitchen16'8"x14'1"
Laundry9'9"x9'5"
Living Room13'7"x13'11"
Mud Room12'3"x7'0"
Other10'5"x9'5"

Other Level

Bathroom3-Piece
Bathroom-Additional4-Piece
Bdrm Prim-Additional13'1"x9'8"
Bedroom-Additional11'1"x8'10"
Entrance7'2"x6'3"
Kitchen-Additional15'5"x10'4"
Laundry9'10"x7'2"
Living-Additional14'9"x13'6"

Second Level

Bathroom3-Piece
Bedroom16'6"x11'8"
Bedroom14'3"x12'6"
Bedroom11'7"x10'5"
Bedroom - Primary16'9"x15'8"
Ensuite3-Piece
Ensuite3-Piece
Ensuite2-Piece
Ensuite3-Piece
Family Room17'3"x15'3"
Walk-in Closet11'7"x10'7"

Unfinished

Patio30'10"x13'2"
Deck44'11"x7'6"
Garage25'4"x24'11"
Patio22'9"x13'0"
Balcony9'10"x6'0"
Garage61'11"x32'1"
Other32'10"x18'7"
Other15'7"x9'11"
Balcony10'9"x9'7"
Balcony12'10"x7'3"
Balcony10'10"x9'3"
Balcony17'4"x4'10"
Balcony12'10"x7'3"
Balcony11'8"x4'4"

Property Details

Beds: 9
Baths: 10
Sq. Feet: 5,743
Year Built: 2019
Property Type: Single Family Detached
Municipality: Malahat & Area

All fields marked with * are required.

All fields are required.

$
$
This is only a guide. Please verify this information with your mortgage specialist.
Back To Listings

Listed with:

Ed G. SingRE/MAX Camosun

NOTE: MLS® property information is provided under copyright© by the Victoria Real Estate Board. The information is from sources deemed reliable, but should not be relied upon without independent verification.