
3 Bed Row/Townhouse in Langford






Description
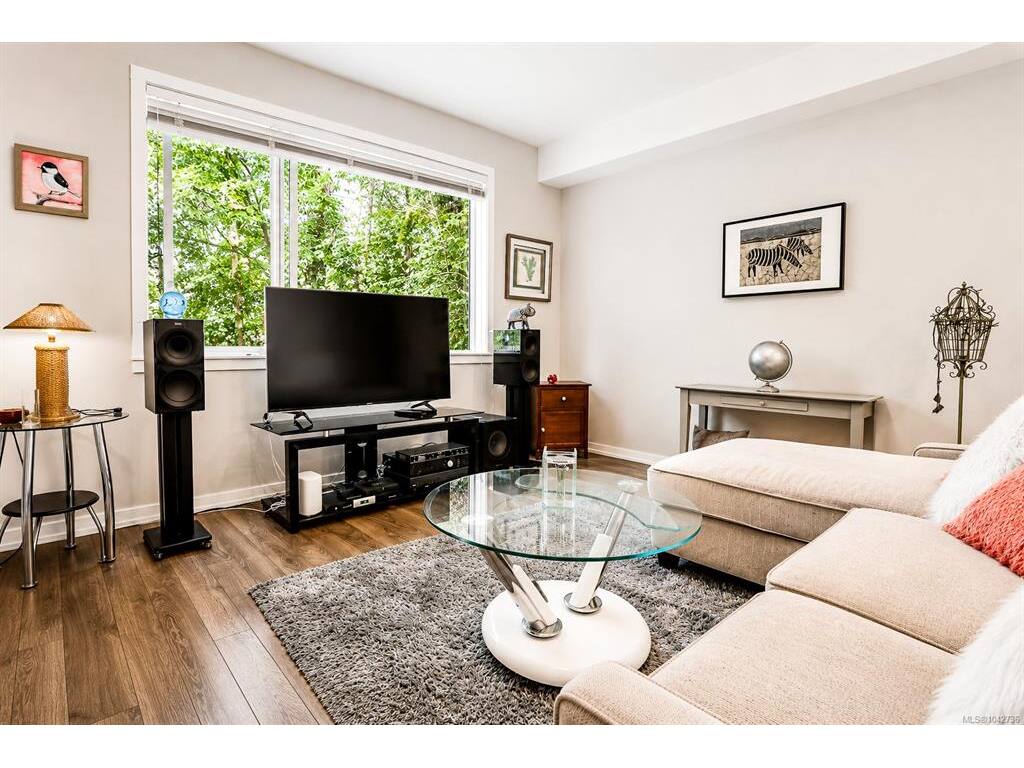
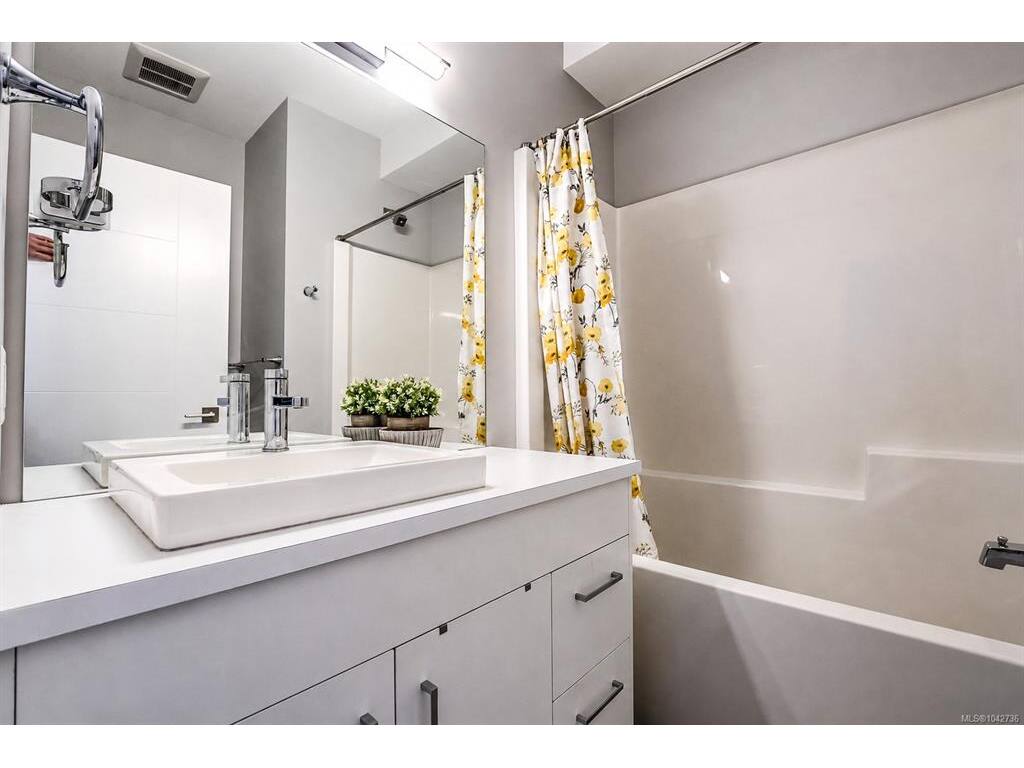
OPEN HOUSE Sat 1130am-1pm. Welcome to 112-694 Hoylake Avenue, an end unit townhome in Langford's Millstream area offering a fully private 325 sq. ft. rooftop patio with valley views. Spread across four levels with 1,425 sq. ft. of finished living space, this three bedroom, three bathroom home features an open living and dining area with a fireplace, a kitchen with a peninsula island, dishwasher, and fridge, and a two-piece bathroom on the main living floor, along with a third bedroom. Upstairs, the primary bedroom includes a walk-in closet and a spa-like three-piece ensuite, alongside a second bedroom with a vaulted ceiling, a four-piece main bathroom, and upper floor laundry. Custom glass railings run throughout the upper levels, keeping the stairwell and hallway bright and open. The showpiece is the private 325 sq. ft. rooftop deck, finished with a gas hookup for a BBQ, a built-in heat lamp for year-round use, and a hot and cold water rough-in for a future wet bar or sink. The tandem garage offers close to 500 sq. ft. plus under-stairs storage, room enough to fit two vehicles or convert part of it into a home gym or workshop. The home shows close to new condition, with the dishwasher and upper oven never having been used. Located just north of Millstream Village, one of Langford's largest shopping centres, and a two-minute drive to Costco, the home is also within walking distance of Millstream Elementary (English and French immersion) and close to Spencer Middle School and Belmont Secondary. Thetis Lake Regional Park is accessible by a direct pedestrian trail for swimming, kayaking, and paddleboarding, and Juan de Fuca Recreation Centre is about a 10 minute drive. Bear Mountain Resort, home to a Jack Nicklaus-designed 36-hole golf course along with tennis facilities and an extensive trail network, is just minutes away and hosts community events throughout the year, including a summer concert series and the Bear Mountain Run.
General
Display Full Description
Interior Details
Building Details
Site Influences
Strata Lot Information
Room Dimensions
Lower Level
Main Level
Second Level
Unfinished
