3 Bed Single Family Detached in Saanich East
$2,199,000

4906 Cordova Bay Rd
MLS® NO: 1042735

Description

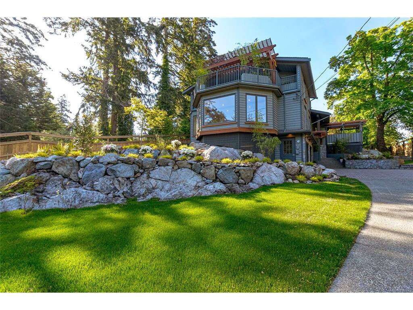
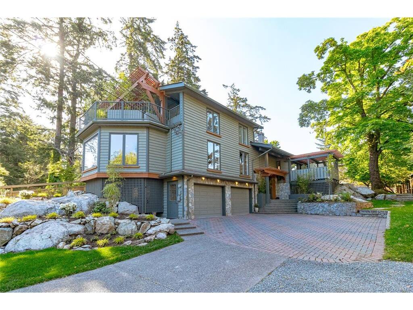
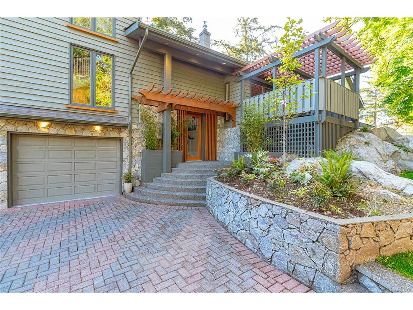
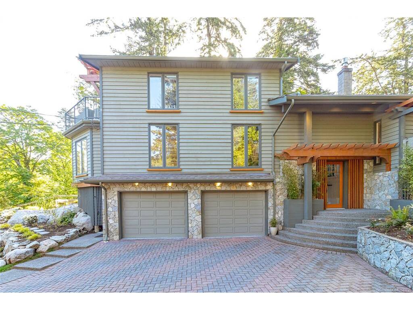
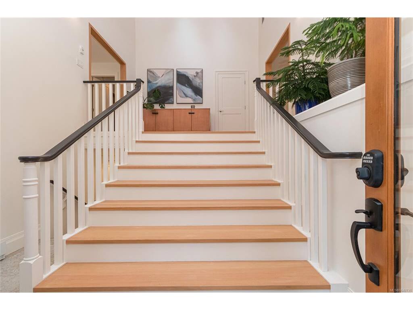
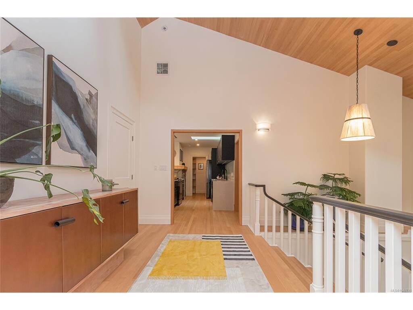
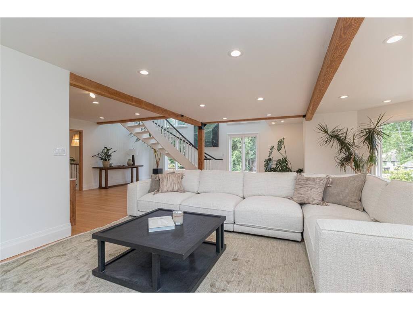
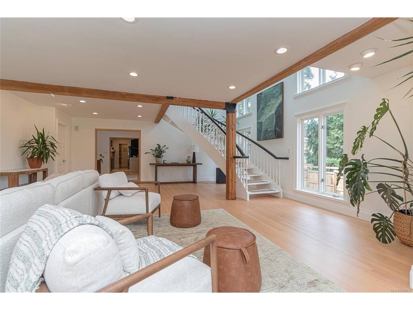
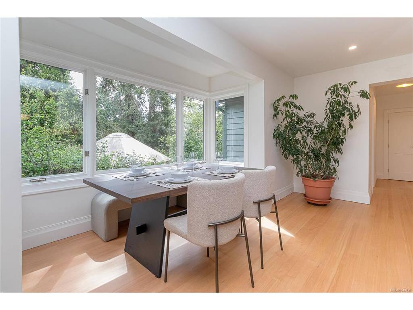
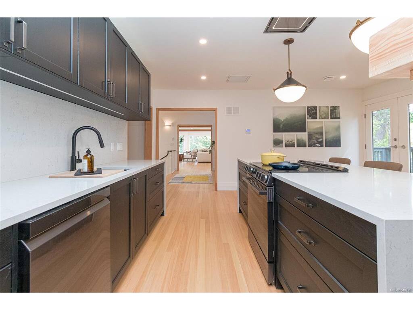
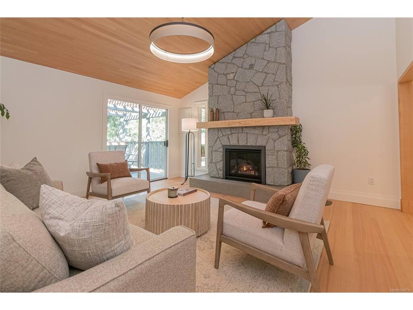
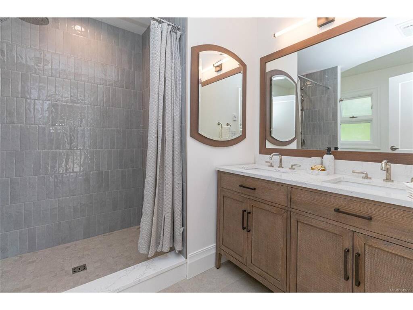
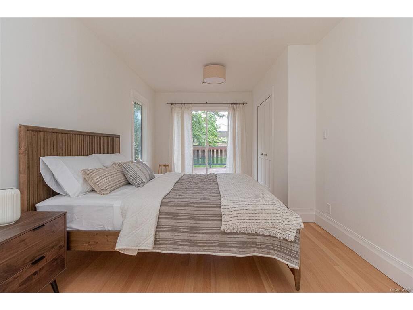
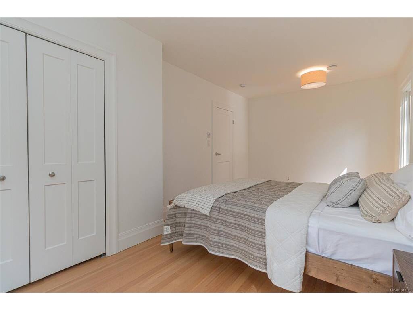
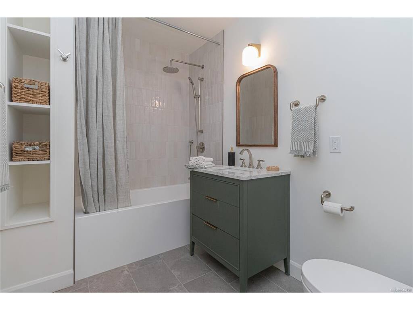
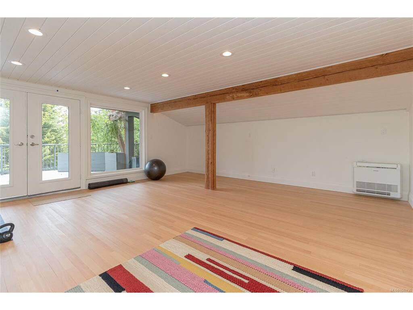
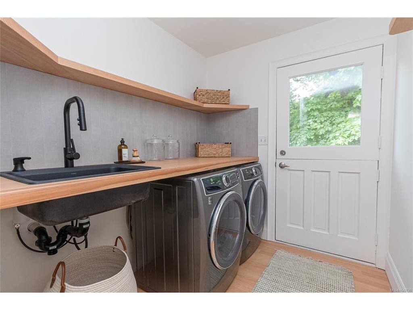
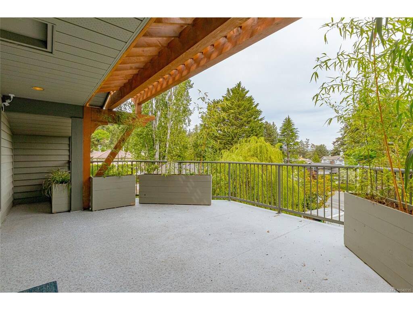
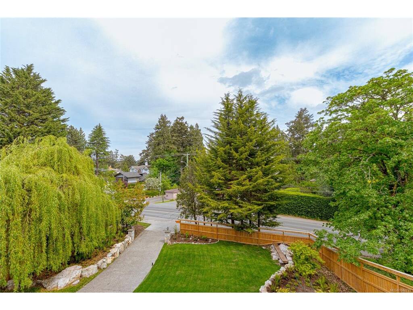
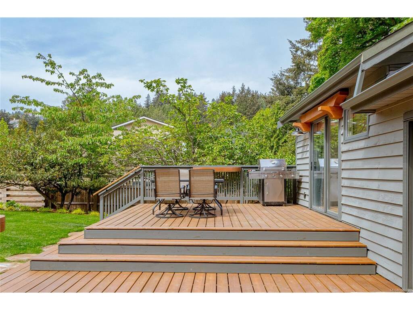
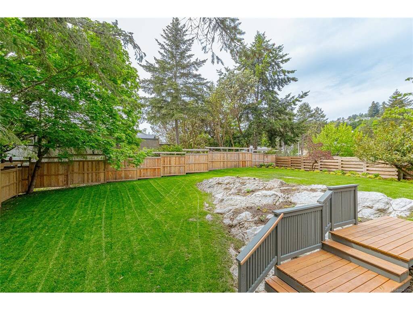
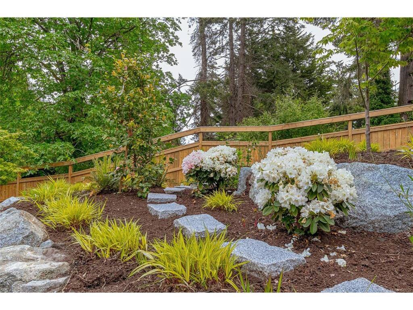
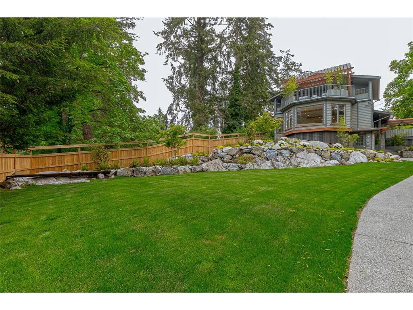
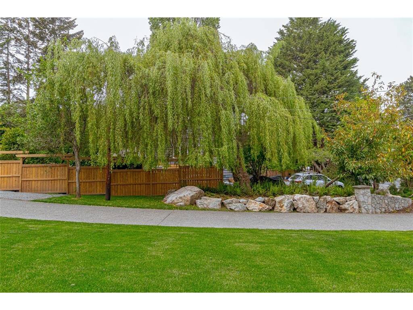
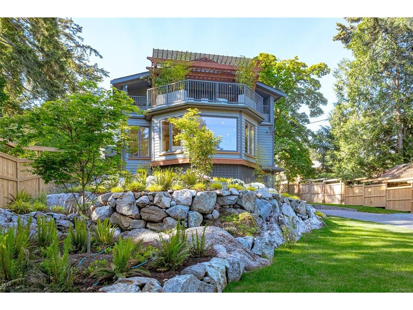
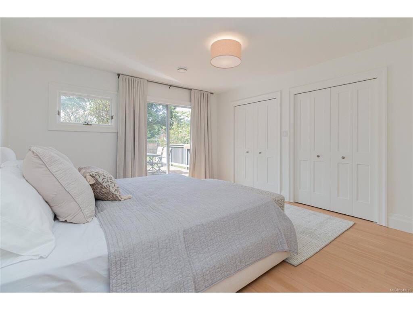
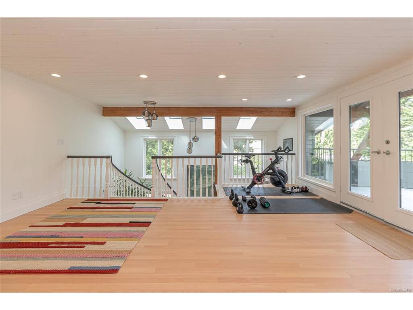
Nestled in the heart of desirable Cordova Bay, this beautifully renovated 0.48-acre property offers an exceptional blend of luxury, privacy, and coastal convenience. Just moments from Cordova Bay Beach, Mattick’s Farm, the Beach House Restaurant, and Cordova Bay Golf Course, the home has been thoughtfully updated from top to bottom. Recent improvements include three brand-new decks, a new heat pump, a sleek contemporary kitchen with new appliances, three fully redesigned bathrooms, two new gas fireplaces, a renovated laundry area, a sauna, and rich hardwood flooring throughout. The house comes fully furnished, and all new furniture and decor are included in this sale. Outside, the fully landscaped and fenced grounds create a peaceful retreat ideal for entertaining or everyday enjoyment. A rare opportunity to own a turnkey home in one of Victoria’s most coveted neighbourhoods.

General

Property Type:Single Family Detached
Title of Ownership:LOT B, PLAN VIP43218, SECTION 28, LAKE LAND DISTRICT
Layout:Main Level Entry with Upper Level(s)
Taxes:$7,258
Tax Year:2025
Finished Sq. Ft.:3,550
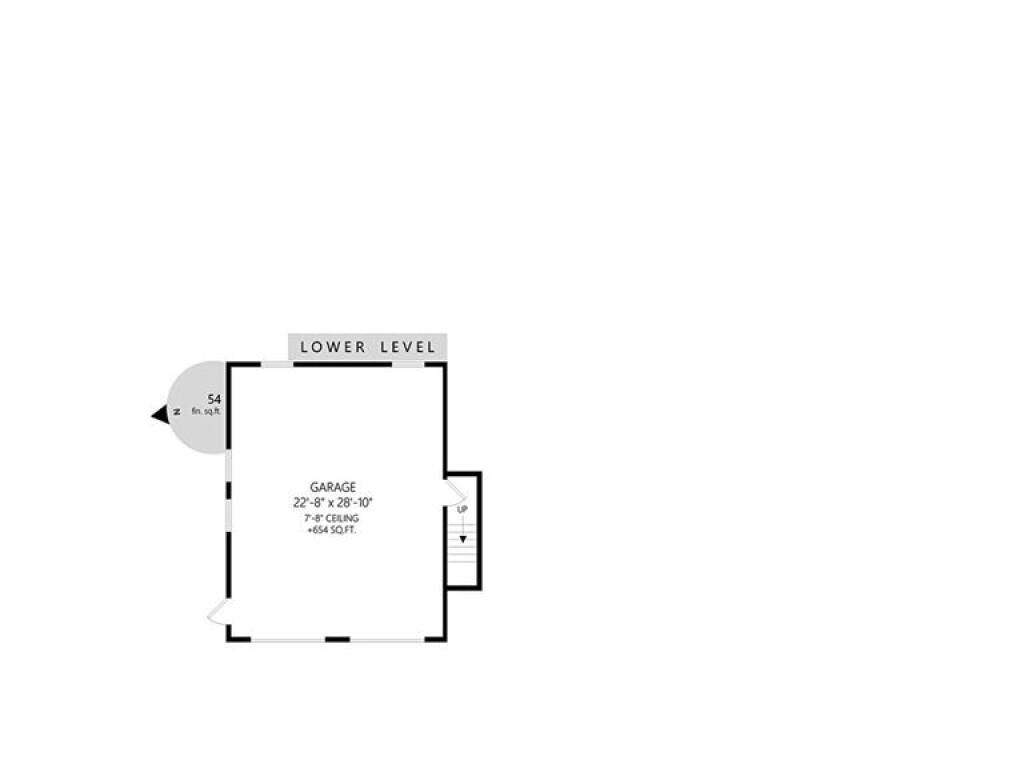
Unfinished Sq. Ft.:654
Year Built:1935

Display Full Description

Interior Details

Bedroom(s): 3
Bathroom(s): 3
Basement Type: Crawl Space
Interior Features: Cathedral Entry, Closet Organizer, Dining Room, Eating Area, French Doors, Furnished, Jetted Tub, Sauna, Vaulted Ceiling(s), Winding Staircase

Building Details

Foundation: Poured Concrete
Roof: Asphalt Shingle
Heat/Air: Heat Pump

Site Influences

Lot SqFt: 19,818
Acres: 0.45
Lot Shape: 80 ft wide
Water: Municipal
Waste: Sewer Connected
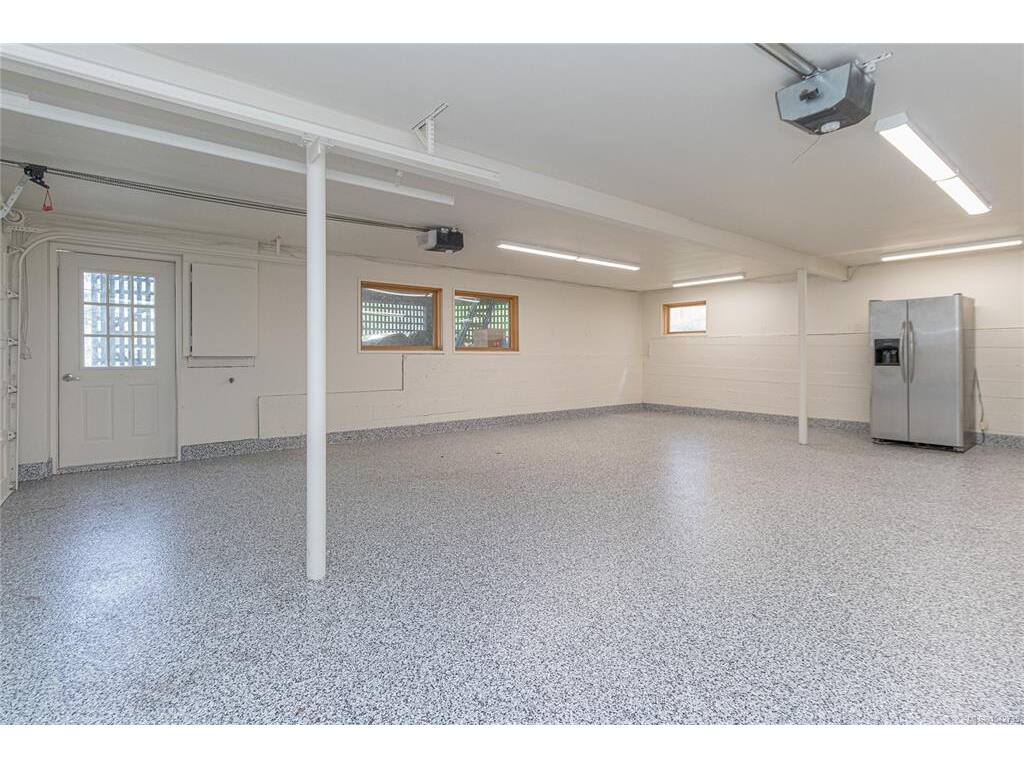
Parking: Driveway, Garage Double
Lot Features: Irregular Lot, Level, Private, Sloping, Wooded Lot

Strata Lot Information

Rental Restrictions: Unrestricted

Room Dimensions

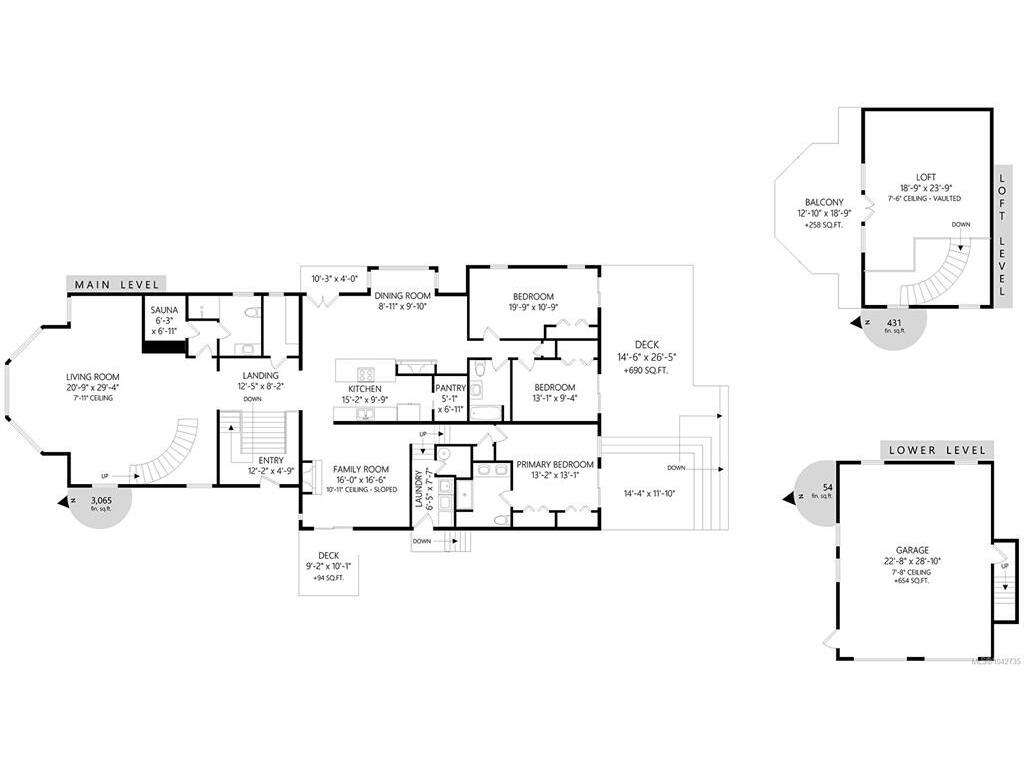
Main Level

Bathroom3-Piece
Bathroom4-Piece
Bathroom5-Piece
Bedroom20'x11'
Bedroom13'x10'
Bedroom - Primary13'x13'
Dining Room13x25'
Entrance19'x12'
Family Room16'x17'
Kitchen15'x10'
Laundry12'x7'
Living Room29'x21
Other12'x8'
Pantry (Finished)5'x7'
Sauna6'x7'

Second Level

Loft19'x24'

Unfinished

Deck10'x9'
Deck15'x26'
Deck14'x12'
Garage23'x29'
Balcony19'x13'

Property Details

Beds: 3
Baths: 3
Sq. Feet: 3,550
Year Built: 1935
Property Type: Single Family Detached
Municipality: Saanich East
Links

All fields marked with * are required.

All fields are required.

$
$
This is only a guide. Please verify this information with your mortgage specialist.
Back To Listings

Listed with:

Ray KongOne Percent Realty
Phone: 250-858-0099

NOTE: MLS® property information is provided under copyright© by the Victoria Real Estate Board. The information is from sources deemed reliable, but should not be relied upon without independent verification.