5 Bed Single Family Detached in View Royal

$2,850,000

314 Bessborough Ave
MLS® NO: 1042729

Description

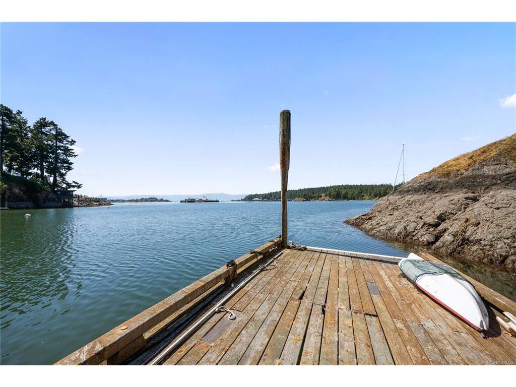
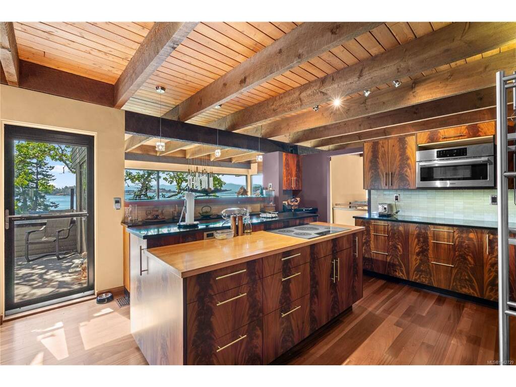
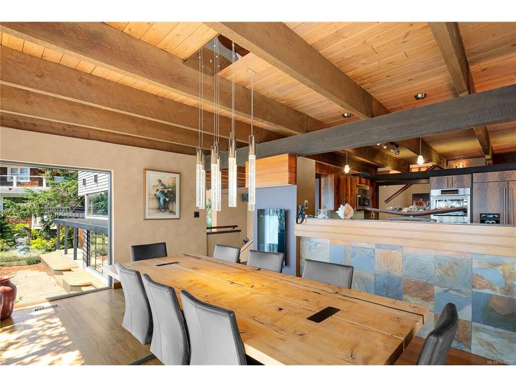
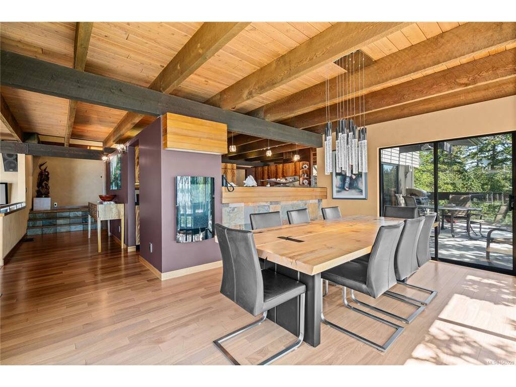
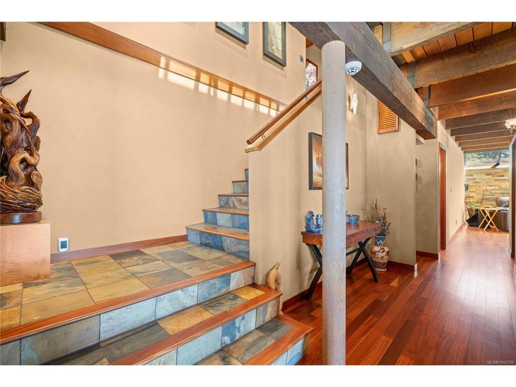
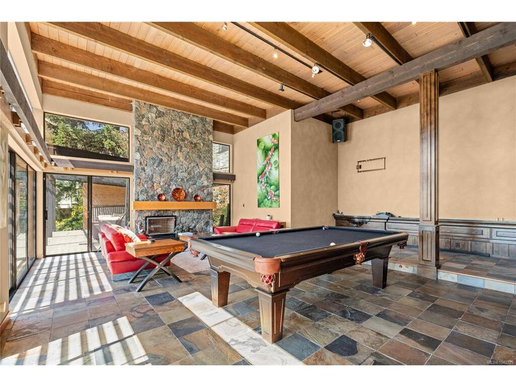
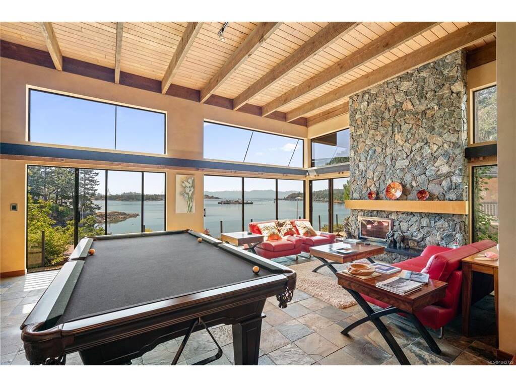
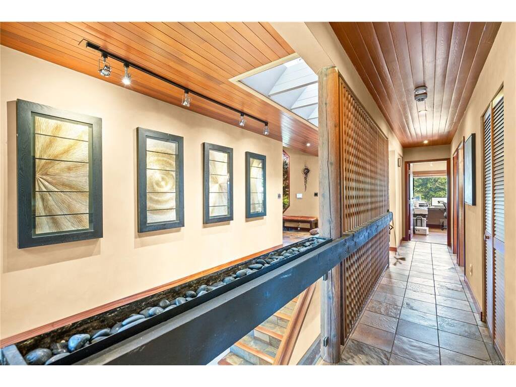
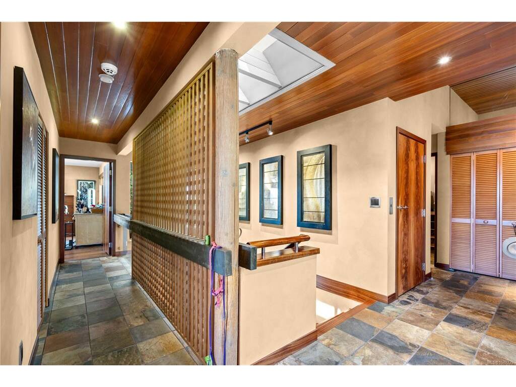
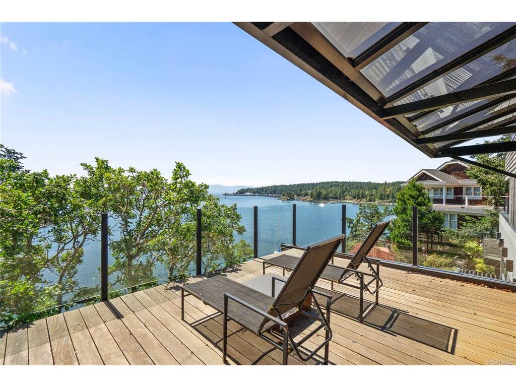
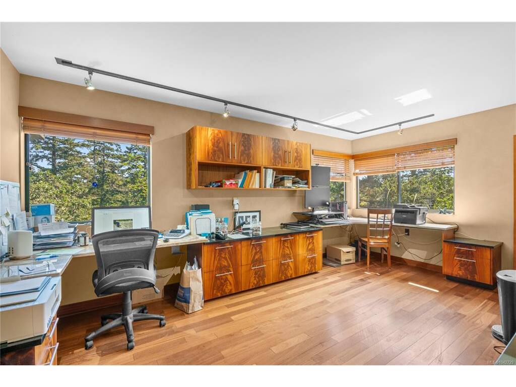
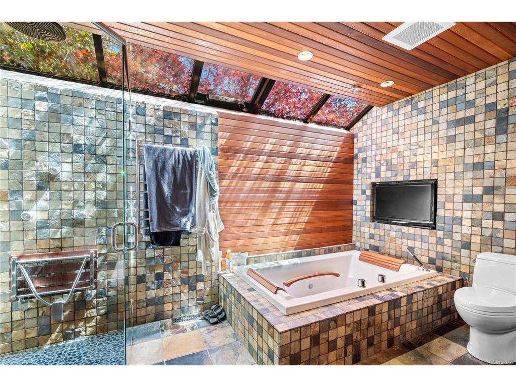
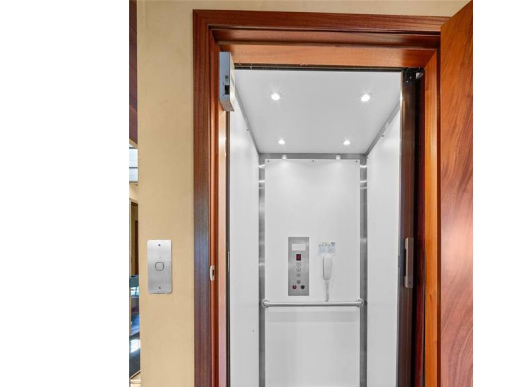
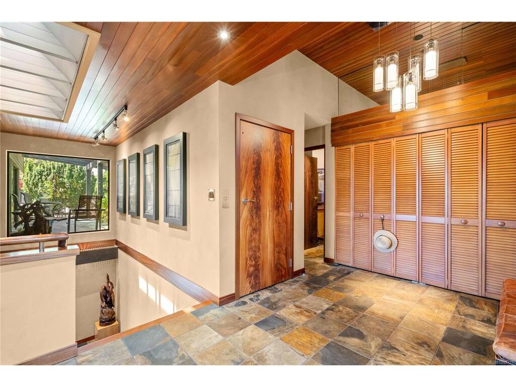
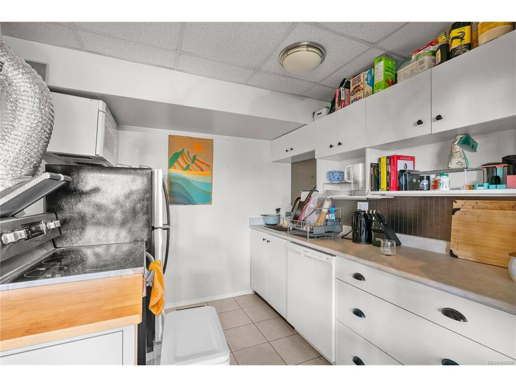
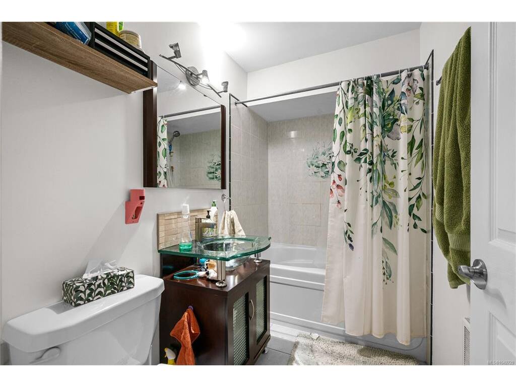
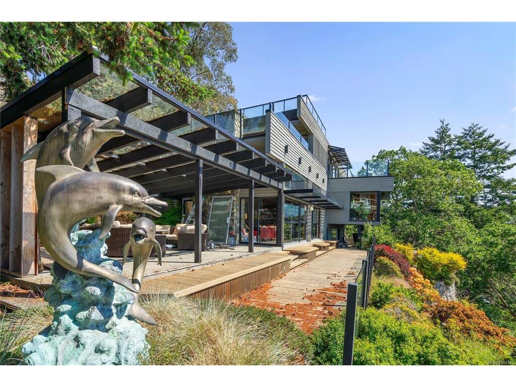
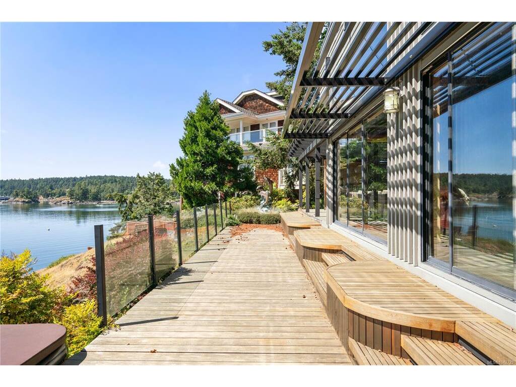
Experience luxury waterfront living with glorious southern exposure and breathtaking 180-degree southern views of the ocean and Olympic Mountains. This architecturally designed 4,300 sq.ft. residence is privately nestled on a .54-acre lot with a valuable deep moorage foreshore lease in a protected cove, just minutes from downtown. Spanning three levels, the home offers dramatic entertaining spaces with floor-to-ceiling windows capturing the spectacular scenery throughout. Featuring 5 bedrooms and 4 bathrooms, including a spacious primary retreat with a spa-inspired ensuite, this home is designed for comfort and elegance. Relax on the private patio beside a tranquil waterfall and pond. Additional highlights include a nanny/in-law suite, elevator, air conditioning, heat pump, and oversized double garage with workshop.

General

Property Type:Single Family Detached
Title of Ownership:LOT 12, BLOCK 4, PLAN VIP1688, SECTION 8, ESQUIMALT LAND DISTRICT
Layout:Split Level
Taxes:$11,069
Tax Year:2025
Finished Sq. Ft.:4,305
Unfinished Sq. Ft.:3,724
Year Built:1983

Display Full Description

Interior Details

Bedroom(s): 5
Bathroom(s): 4
Basement Type: Finished, Partial, Walk-Out Access, With Windows
Basement Description: 1
Interior Features: Bar, Ceiling Fan(s), Dining Room, Eating Area, Elevator, Jetted Tub, Soaker Tub, Storage
Appliances Included: Built-in Range, Dishwasher, Dryer, Microwave, Oven Built-In, Refrigerator, Washer

Building Details

Foundation: Poured Concrete
Roof: Asphalt Torch On, Tar/Gravel
Heat/Air: Baseboard, Electric, Heat Pump

Site Influences

Lot SqFt: 23,522
Acres: 0.54
Water: Municipal
Waste: Sewer Connected
Zoning: R1
Parking: Attached, Driveway, Garage Double
Lot Features: Cul-de-sac, Curb & Gutter, Dock/Moorage, Easy Access, Pie Shaped Lot, Private, Rocky, Shopping Nearby, Sloping, Walk on Waterfront, Wooded LotOcean

Strata Lot Information

Rental Restrictions: Unrestricted

Room Dimensions

Lower Level

Bathroom-Additional4-Piece
Bedroom-Additional14x10
Dining-Additional13x7
Entrance8x5
Kitchen-Additional9x8
Other-Additional13x9

Main Level

Bathroom2-Piece
Dining Room17x14
Family Room30x24
Kitchen17x14
Living Room17x14

Second Level

Bathroom4-Piece
Bedroom17x12
Bedroom16x11
Bedroom17x15
Bedroom - Primary17x13
Ensuite5-Piece
Entrance14x18
Laundry12x6

Unfinished

Deck13x7
Deck20x12
Deck48x8
Patio25x8
Deck17x17
Deck27x14
Garage24x24
Other30x12
Separate Storage9x6
Sunroom24x16
Deck12x7
Deck18x13
Deck18x17
Patio27x8

Property Details

Beds: 5
Baths: 4
Sq. Feet: 4,305
Year Built: 1983
Property Type: Single Family Detached
Municipality: View Royal

Links

All fields marked with * are required.

All fields are required.

$
$
This is only a guide. Please verify this information with your mortgage specialist.
Back To Listings

Listed with:

Ryan FachRE/MAX Generation - The Neal Estate Group

Ron NealRE/MAX Generation - The Neal Estate Group

NOTE: MLS® property information is provided under copyright© by the Victoria Real Estate Board. The information is from sources deemed reliable, but should not be relied upon without independent verification.