4 Bed Single Family Detached in Duncan

$799,000

254 Edgewood Cres
MLS® NO: 1042519

Description

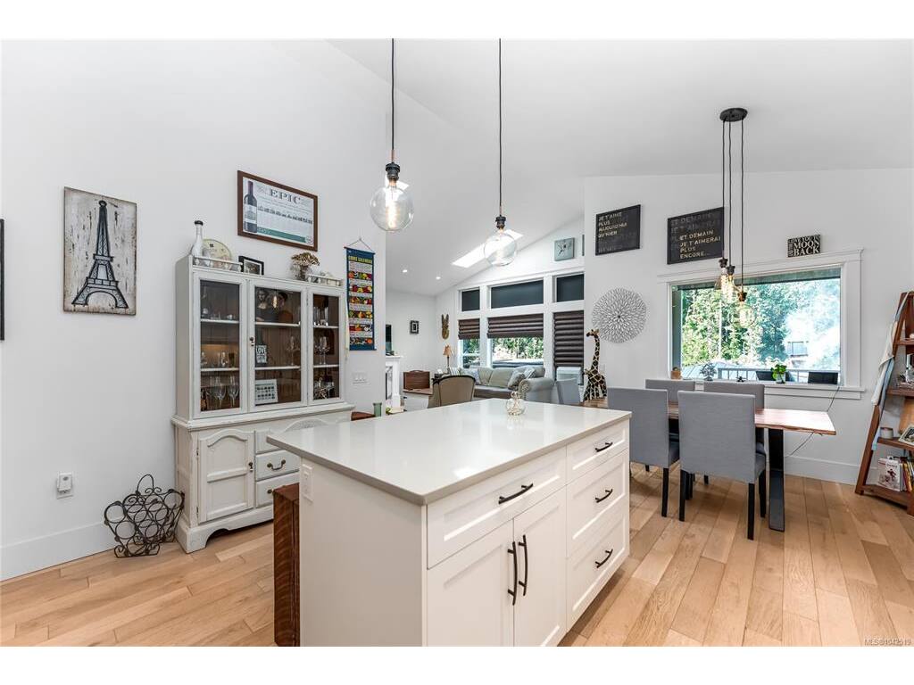
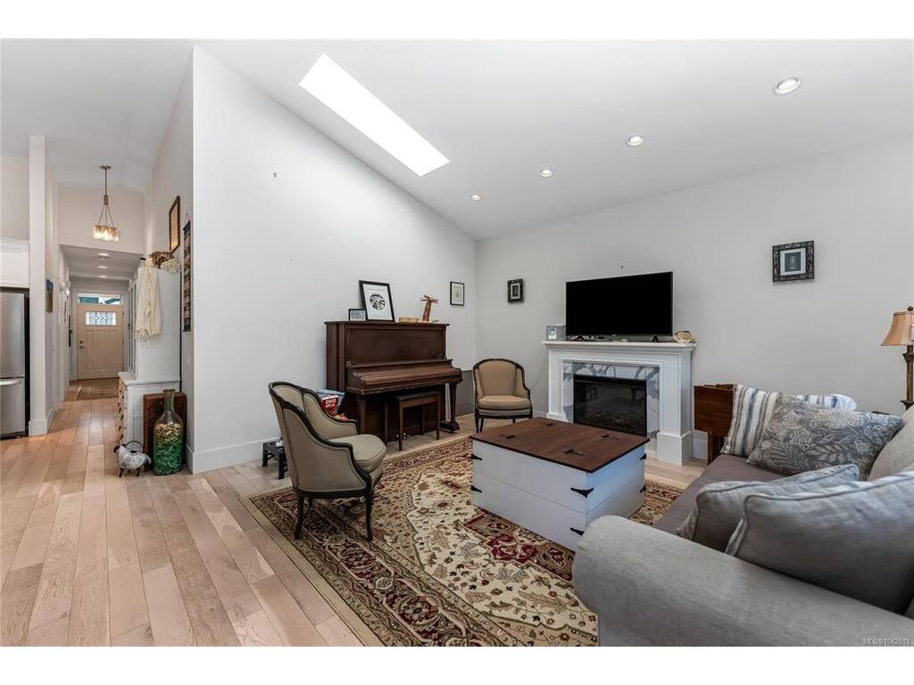
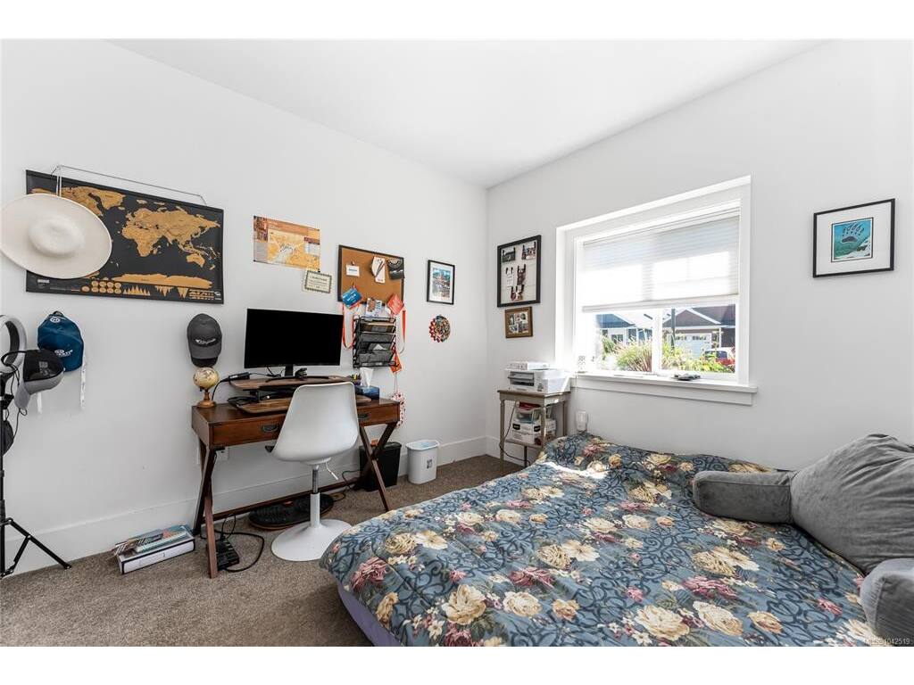
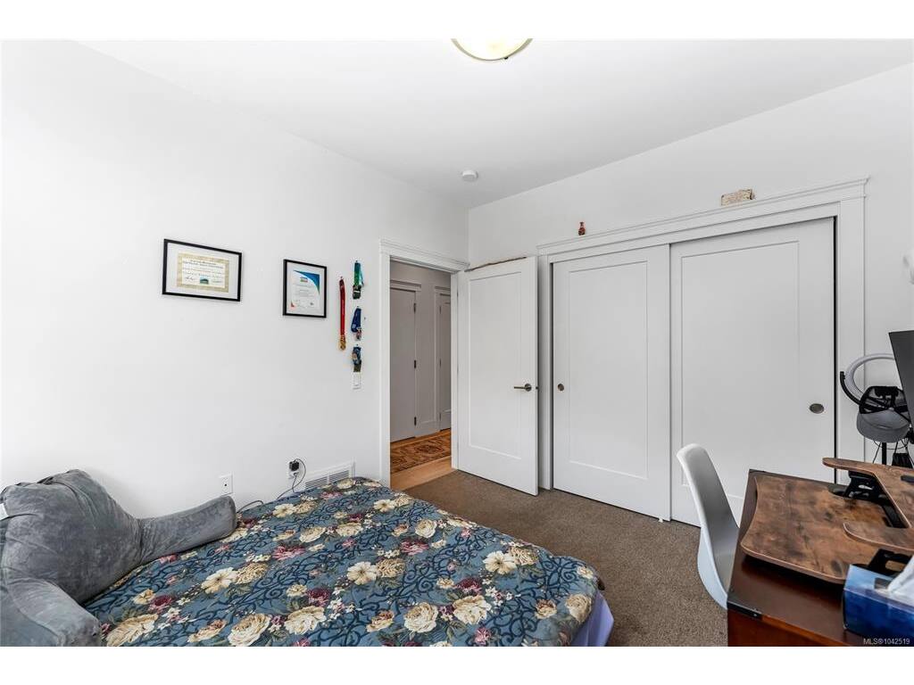
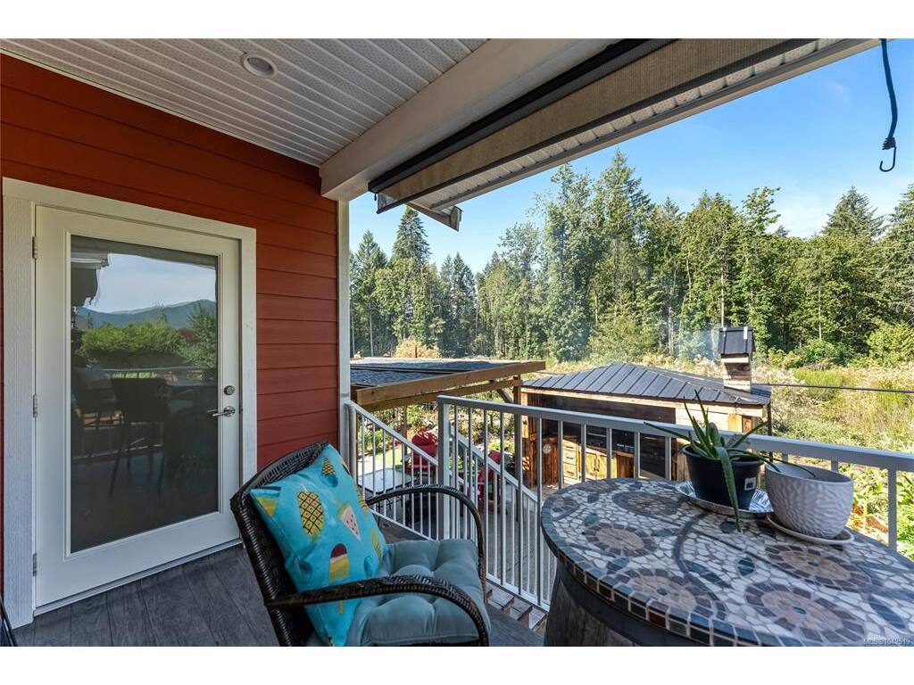
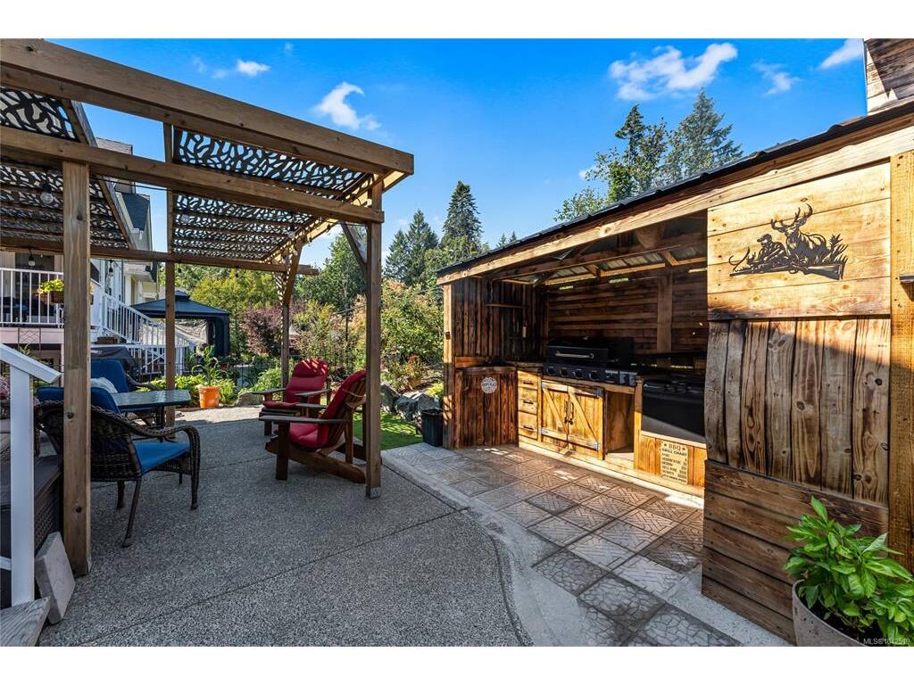
Welcome to Stonewood Village! This masterfully designed 4-bedroom, 3-bathroom home offers 1971 sq ft of bright, functional living space. Flooded with natural light from vaulted ceilings and skylights, the interior features rich hardwood floors and large windows. At the heart of the home, the functional kitchen shines with premium quartz countertops. Step outside to your custom outdoor living space that boast beautiful views of Mt. Prevost and perfect for entertaining. The exterior also features a covered deck and a durable Hardie Plank exterior. Located in a quiet, friendly neighbourhood, this property provides effortless access to the Cowichan Valley Trail. Enjoy the ultimate blend of serenity and convenience, being just a short walk away from local grocery stores, recreation, and everyday amenities. This pristine home perfectly combines modern luxury with an active outdoor lifestyle. Schedule your exclusive private showing today before this opportunity is gone!

General

Property Type:Single Family Detached
Title of Ownership:STRATA LOT 63 SECTION 19 RANGE 4 QUAMICHAN DISTRICT STRATA PLAN EPS1773 TOGETHER WITH AN INTEREST IN THE COMMON PROPERTY IN PROPORTION TO THE UNIT ENTITLEMENT OF THE STRATA LOT AS SHOWN ON FORM V
Layout:Main Level Entry with Lower Level(s)
Number of Floors:2
Taxes:$4,762
Tax Year:2025
Finished Sq. Ft.:1,971
Unfinished Sq. Ft.:372
Year Built:2019

Display Full Description

Interior Details

Bedroom(s): 4
Bathroom(s): 3
Basement Type: Finished, Full
Basement Description: 1
Interior Features: Dining/Living Combo, Vaulted Ceiling(s)

Building Details

Foundation: Poured Concrete
Roof: Fibreglass Shingle
Heat/Air: Forced Air, Natural Gas

Site Influences

Lot SqFt: 3,939
Acres: 0.09
Water: Municipal
Waste: Sewer To Lot
Zoning: CD-4
Parking: Garage
Lot Features: Central Location, Landscaped, Level, Near Golf Course, Quiet Area, Recreation Nearby, Sidewalk

Strata Lot Information

Strata Fee: $174
Rental Restrictions: Unrestricted
Pet Notes: 3 Pets Max

Room Dimensions

Lower Level

Bathroom4-Piece
Bedroom8'9"x12'11"
Bedroom9'7"x14'2"
Family Room14'5"x17'8"
Kitchen5'9"x7'10"

Main Level

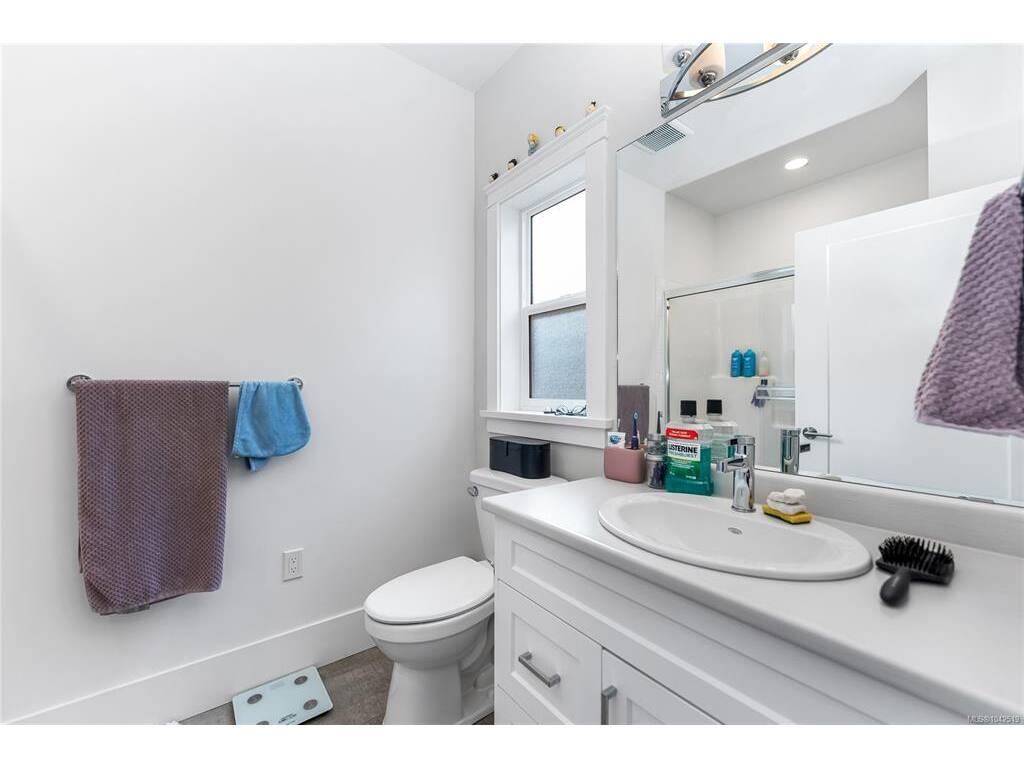
Bathroom4-Piece
Bedroom9'10"x11'2"
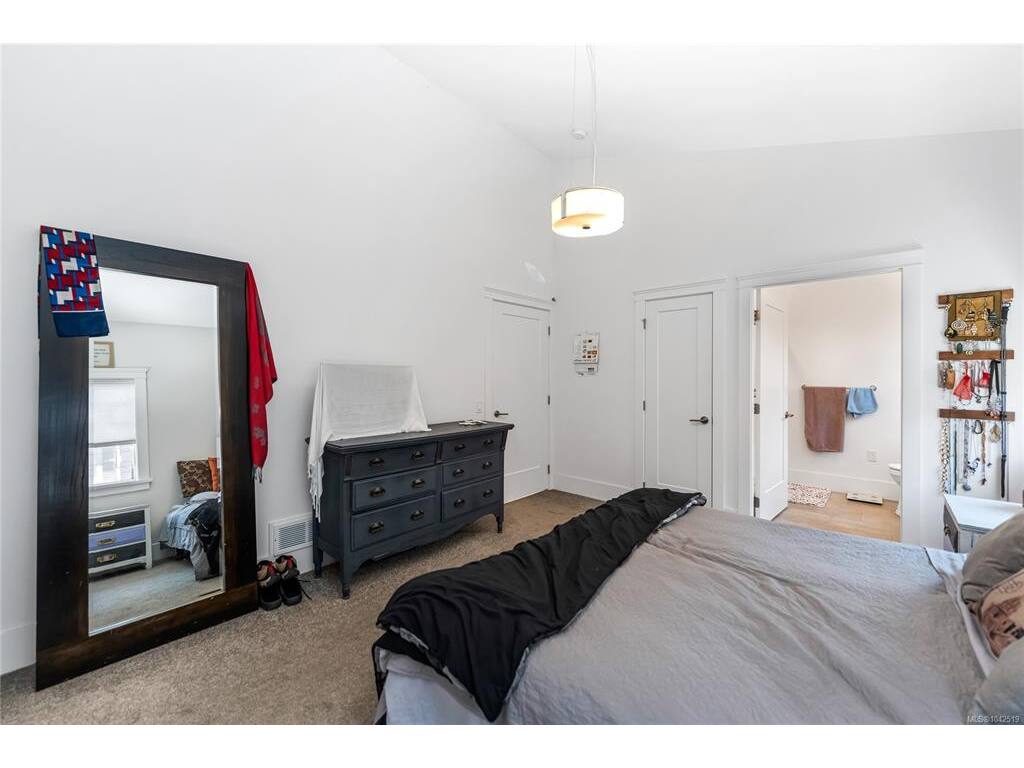
Bedroom - Primary11'8"x13'7"
Dining Room10'3"x8'7"
Ensuite3-Piece
Kitchen13'11"x11'3"
Living Room15'7"x14'10"

Unfinished

Storage6'1"x4'10"
Utility Room13'1"x13'2"
Garage11'5"x20'10"

Property Details

Beds: 4
Baths: 3
Sq. Feet: 1,971
Year Built: 2019
Property Type: Single Family Detached
Municipality: Duncan

Links

All fields marked with * are required.

All fields are required.

$
$
This is only a guide. Please verify this information with your mortgage specialist.
Back To Listings

Listed with:

NOTE: MLS® property information is provided under copyright© by the Victoria Real Estate Board. The information is from sources deemed reliable, but should not be relied upon without independent verification.