2 Bed Row/Townhouse in Duncan

$659,900

133 - 1234 Viewtop Rd
MLS® NO: 1041971

Description

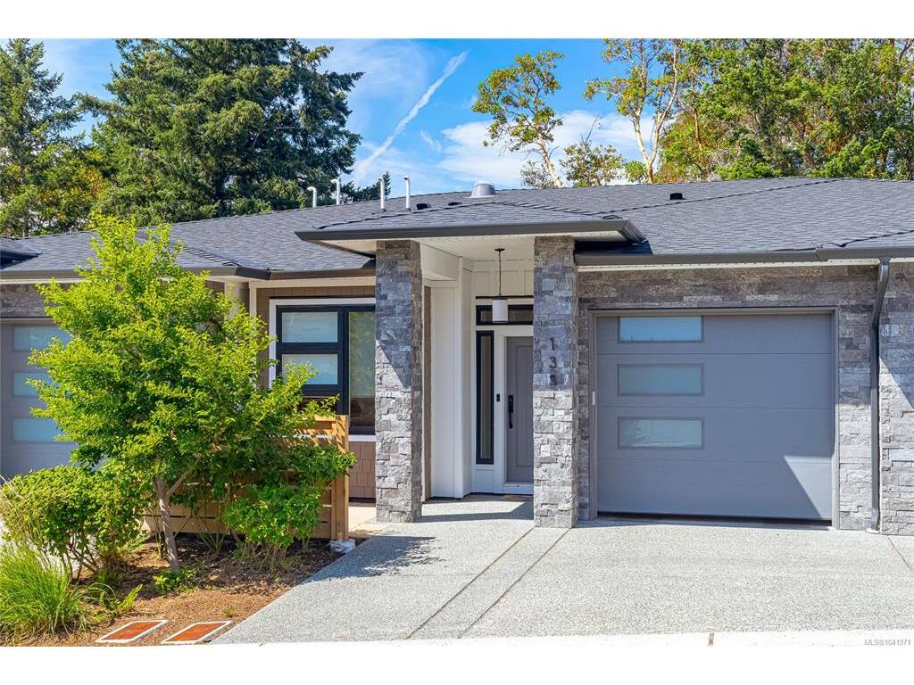
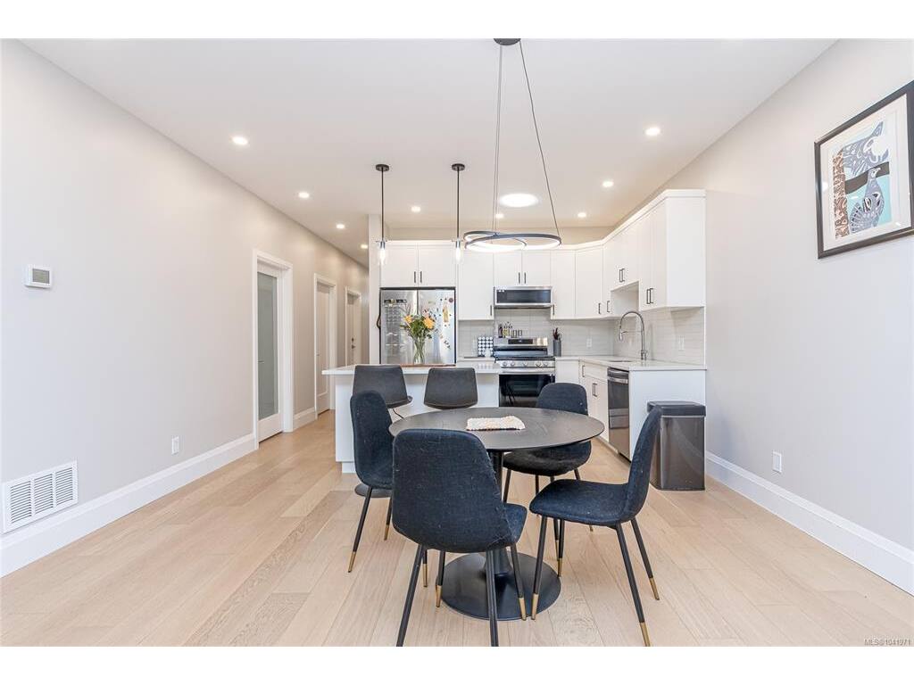
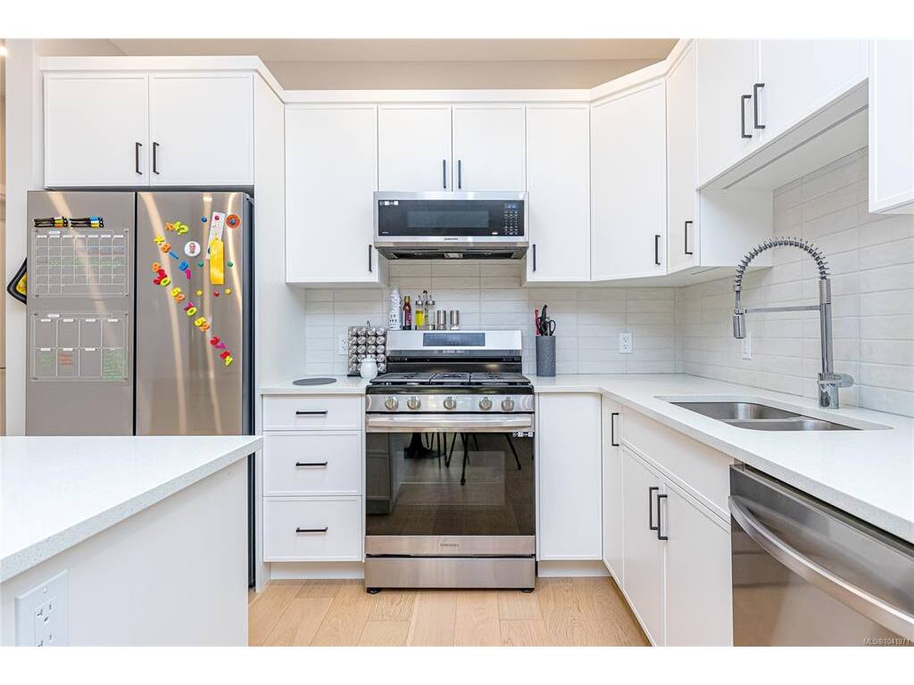
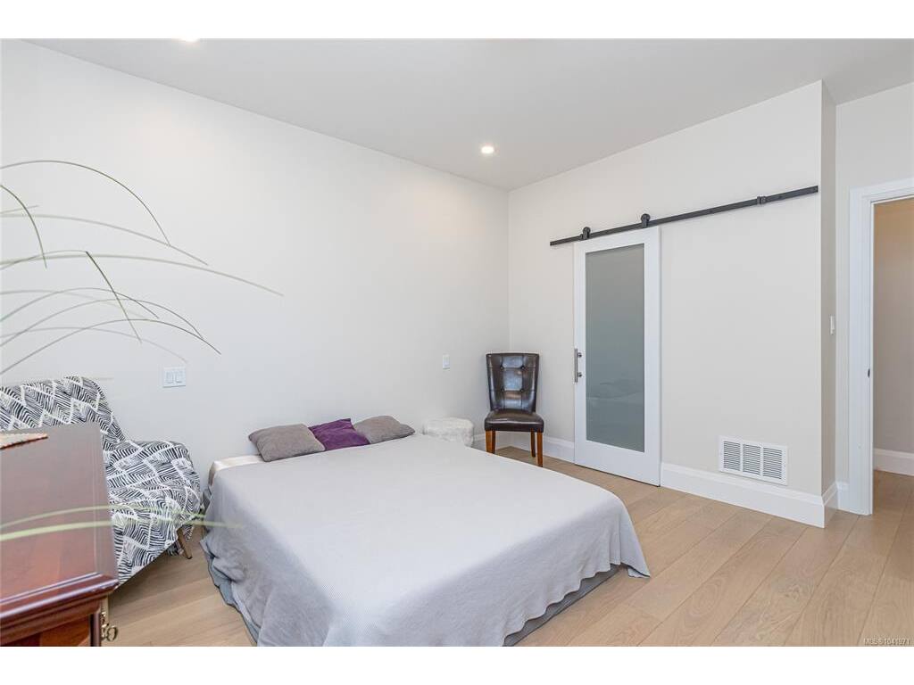
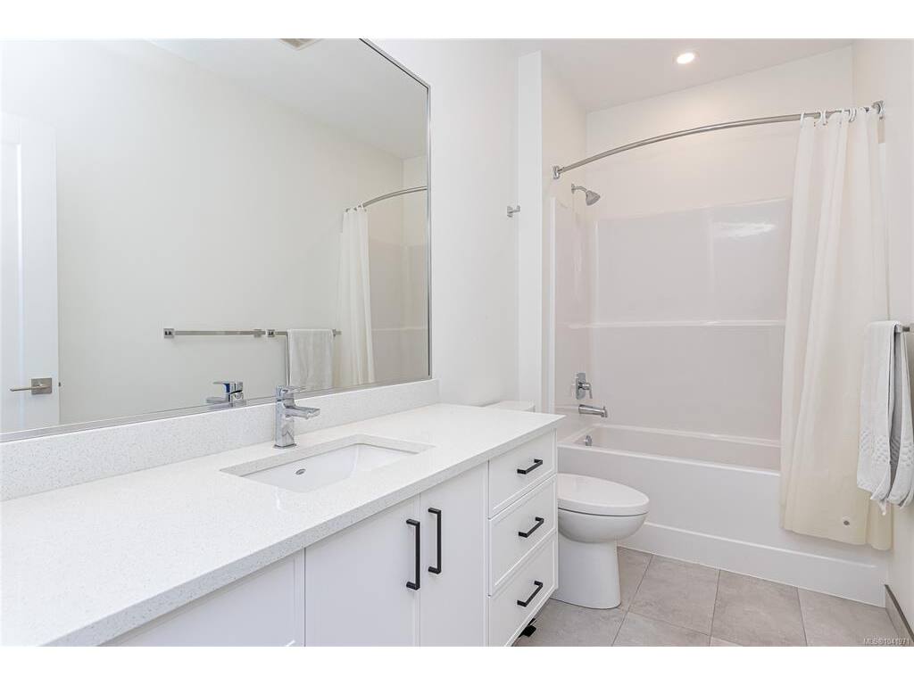
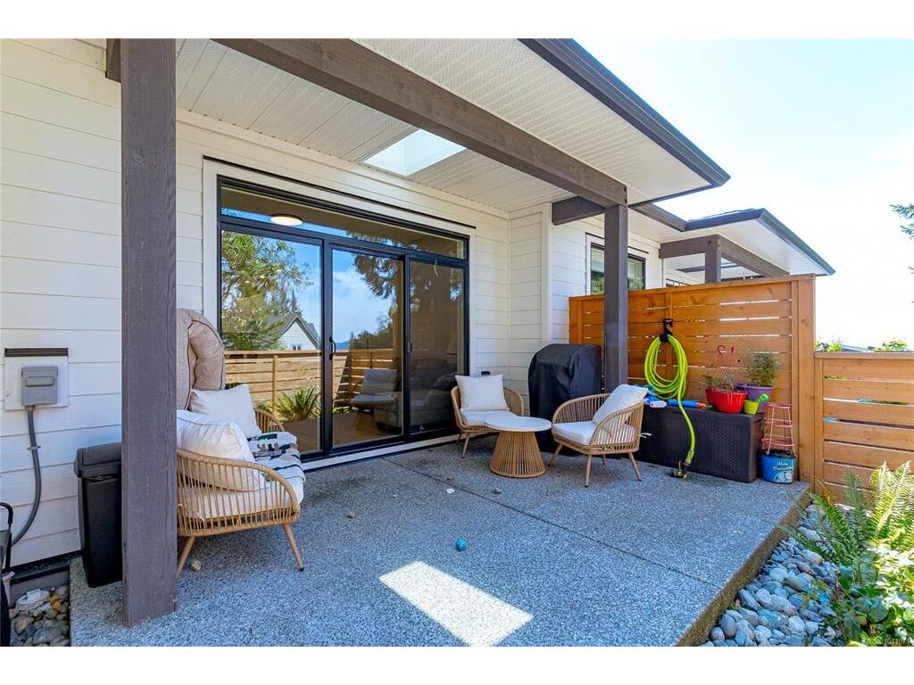
Main Level Living in Maple Bay - Quality finishes and thoughtful design are showcased throughout this beautiful home, featuring engineered hardwood flooring, quality sound proofing, gas stove and fireplace, quartz countertops, and ceramic tile in the bathrooms and laundry room. A bright, open-concept floor plan with large windows that fill the living space with natural light. The home also features an energy-efficient heat pump for year-round heating and cooling. Step outside to a low-maintenance backyard that's perfect for entertaining. The private front courtyard offers a peaceful spot to enjoy your morning coffee. Ideally located just minutes from the renowned hiking and biking trails of Mount Tzouhalem, Maple Bay Beach, and all the conveniences of nearby shopping, restaurants, and amenities. This home offers the perfect combination of comfort, quality, and lifestyle.

General

Property Type:Row/Townhouse
Title of Ownership:STRATA LOT 13 SECTION 3 RANGE 4 COMIAKEN DISTRICT STRATA PLAN EPS9263 TOGETHER WITH AN INTEREST IN THE COMMON PROPERTY IN PROPORTION TO THE UNIT ENTITLEMENT OF THE STRATA LOT AS SHOWN ON FORM V
Layout:Rancher
Number of Floors:1
Taxes:$4,744
Tax Year:2026
Finished Sq. Ft.:1,345
Year Built:2023

Display Full Description

Interior Details

Bedroom(s): 2
Bathroom(s): 2
Basement Type: Crawl Space
Interior Features: Dining Room, Vaulted Ceiling(s)
Appliances Included: Dishwasher, Microwave, Oven/Range Gas, Range Hood, Refrigerator

Building Details

Foundation: Poured Concrete
Roof: Fibreglass Shingle
Heat/Air: Forced Air, Heat Pump, Natural Gas

Site Influences

Acres: 0.00
Water: Municipal
Waste: Sewer Connected
Zoning: CD18
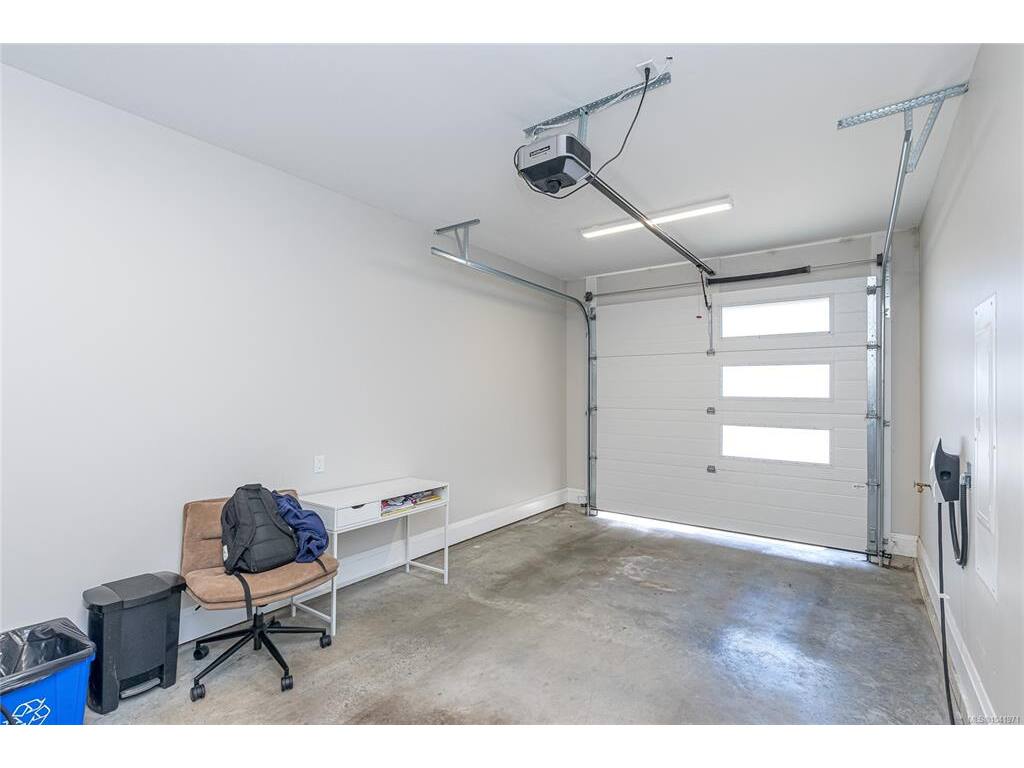
Parking: Driveway, Garage
Lot Features: Irrigation Sprinkler(s), Landscaped, Marina Nearby, Park Setting, Private, Quiet Area, Recreation Nearby

Strata Lot Information

Managed By: Ardent Properties
Strata Fee: $316
Common Features: Insurance, Maintenance Grounds and Property Management
Rental Restrictions: Unrestricted
Pet Notes: See Bylaws and Amendment to Bylaw for Number and Breed restrictions

Room Dimensions

Main Level

Bathroom4-Piece
Bedroom8'11x11'10
Bedroom - Primary12'3x13'0
Den11'5x8'2
Dining Room14'3x9'9
Ensuite3-Piece
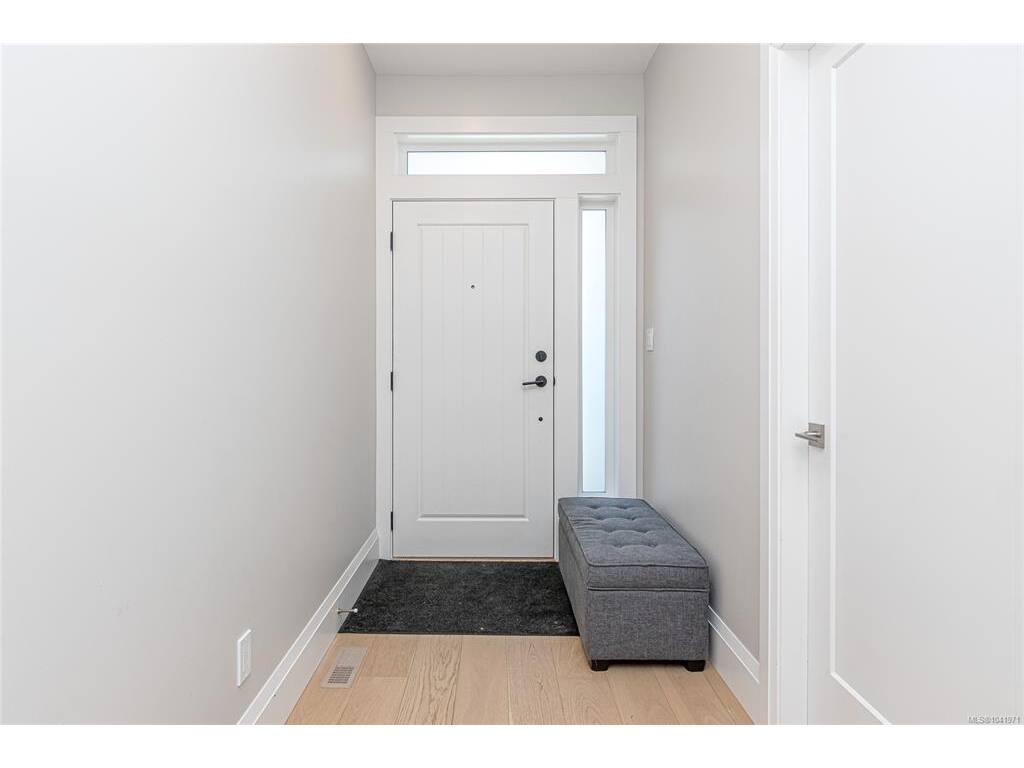
Entrance4'10x11'7
Kitchen14'3x9'8
Laundry10'6x7'8
Living Room13'5x16'10
Walk-in Closet8'1x5'7

Property Details

Beds: 2
Baths: 2
Sq. Feet: 1,345
Year Built: 2023
Property Type: Row/Townhouse
Municipality: Duncan

Links

All fields marked with * are required.

All fields are required.

$
$
This is only a guide. Please verify this information with your mortgage specialist.
Back To Listings

Listed with:

NOTE: MLS® property information is provided under copyright© by the Victoria Real Estate Board. The information is from sources deemed reliable, but should not be relied upon without independent verification.