3 Bed Single Family Detached in Saanich East
$1,900,000

1259 Oceanwood Lane
MLS® NO: 1040605

Description

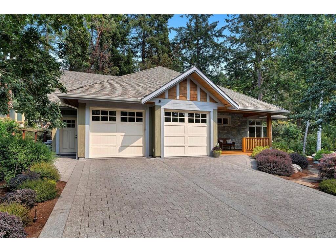
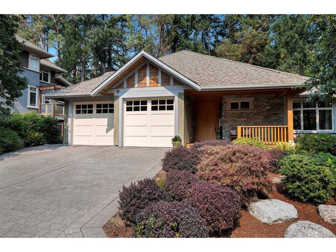
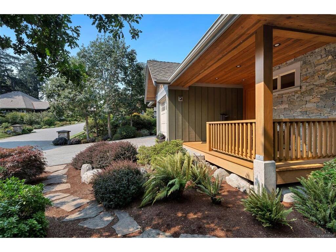
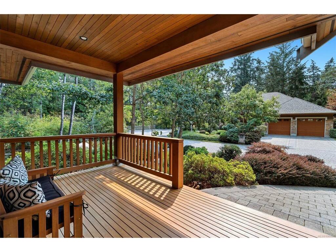
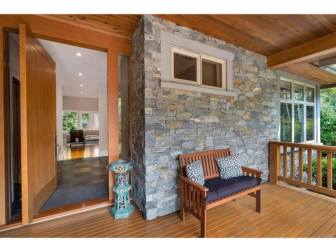
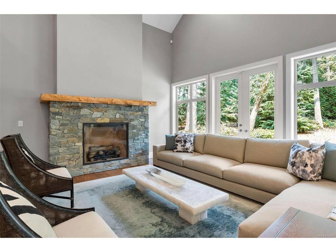
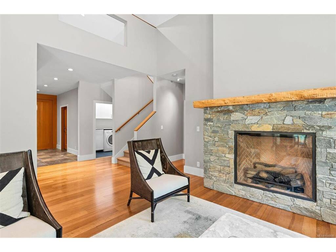
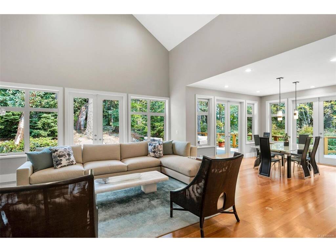
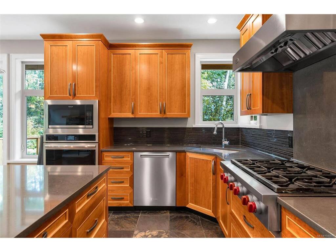
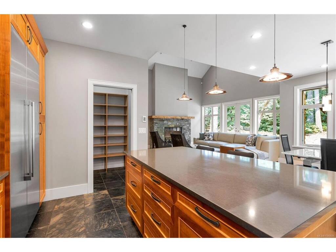
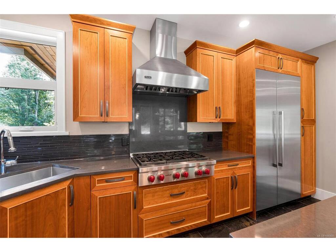
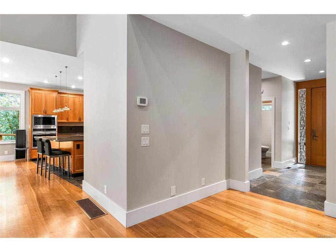
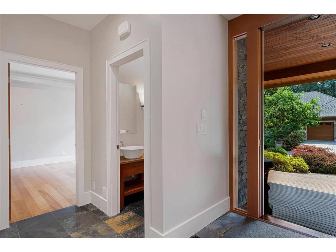
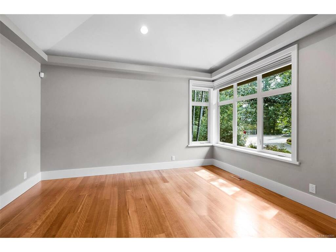
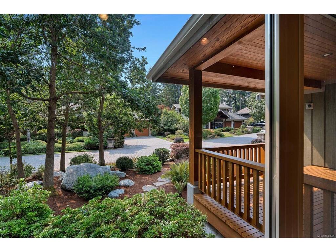
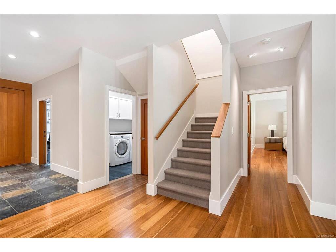
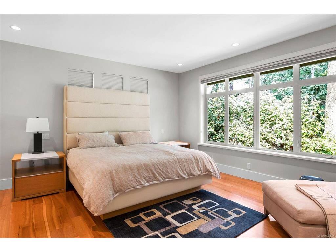
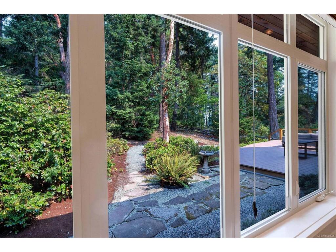
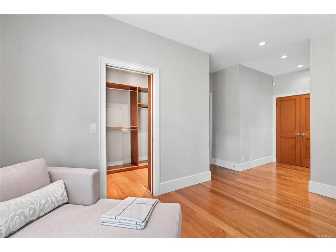
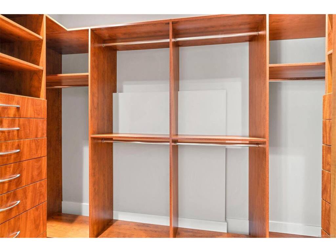
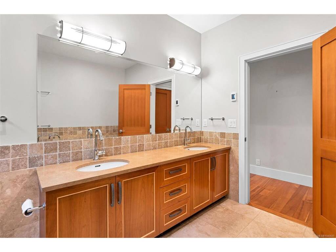
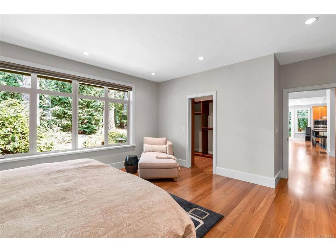
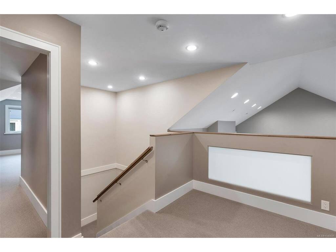
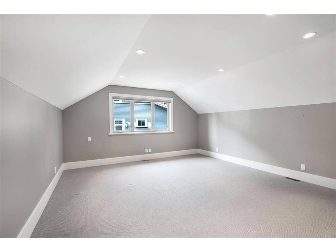
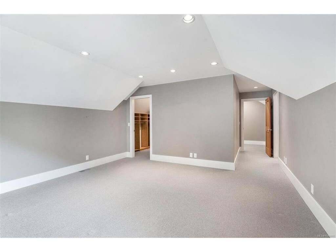
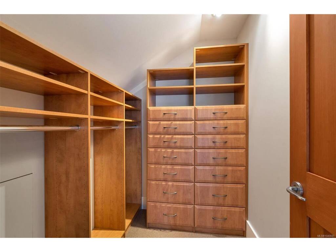
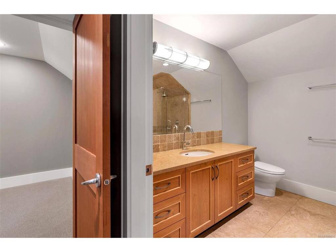
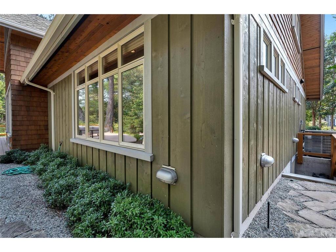
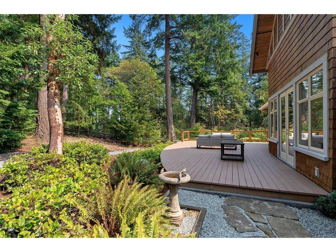
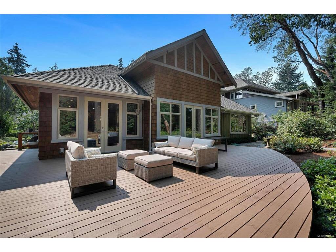
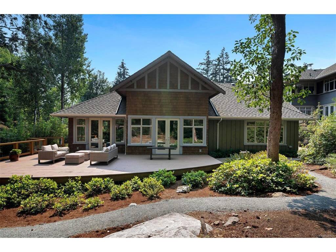
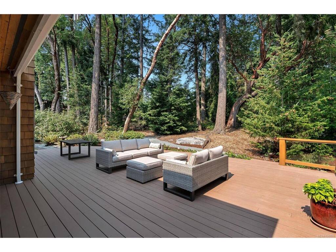
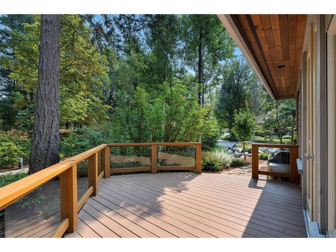
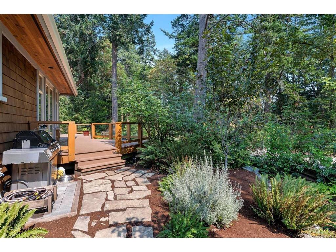
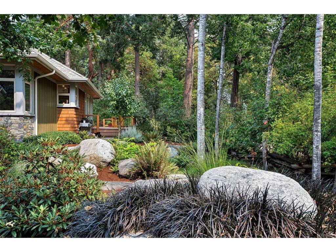
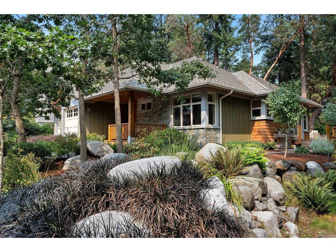
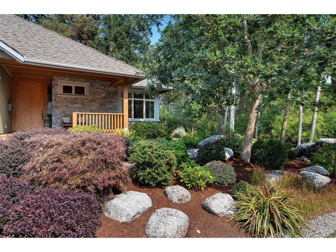
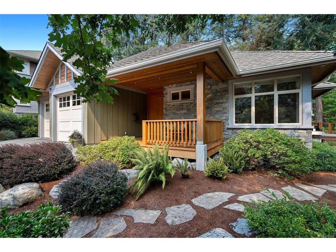
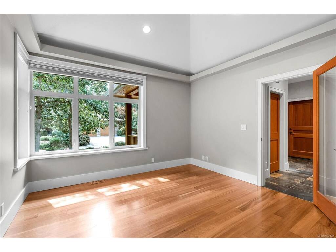
Nestled within the sought after Oceanwood enclave in Cordova Bay, this custom built residence embodies the essence of West Coast living. Set on a private sun filled lot, this home has been meticulously maintained and showcases timeless design and quality craftsmanship. Offering 3 bedrooms and 3 bathrooms, including primary bedroom suites on both levels, highlighted by a dramatic great room with soaring 20-foot ceilings and rich solid cherry hardwood floors. Both spacious primary suites offer their own ensuites and walk-in closets, while a versatile flex room is ideal as a media room, office or third bedroom. The gourmet kitchen is appointed with professional grade appliances and opens to a private, sun drenched deck perfect for entertaining. Recent improvements throughout further enhance the comfort and ease of the home. This remarkable home captures the true beauty of West Coast living. An offering of enduring quality and quiet sophistication, designed to be enjoyed for years to come.

General

Property Type:Single Family Detached
Title of Ownership:STRATA LOT 17, PLAN VIS6414, SECTION 24 & 25, LAKE LAND DISTRICT, TOGETHER WITH AN INTEREST IN THE COMMON PROPERTY IN PROPORTION TO THE UNIT ENTITLEMENT OF THE STRATA LOT AS SHOWN ON FORM 1 OR V, AS APPROPRIATE
Layout:Main Level Entry with Upper Level(s)
Number of Floors:2
Taxes:$9,588
Tax Year:2026
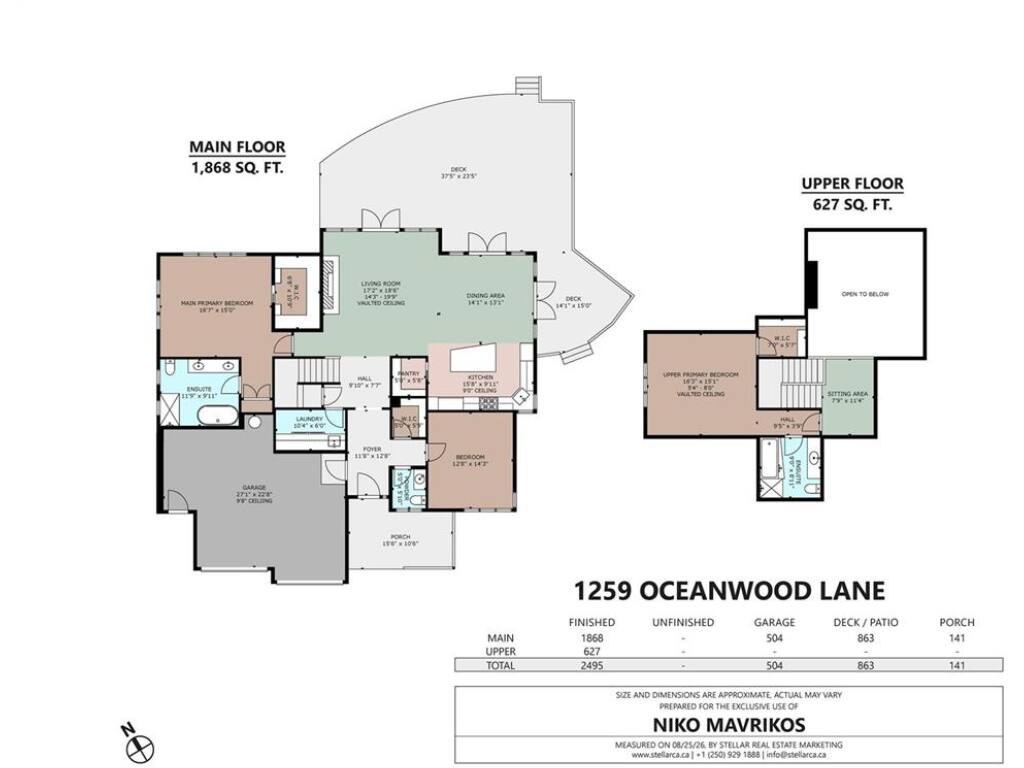
Finished Sq. Ft.:2,495
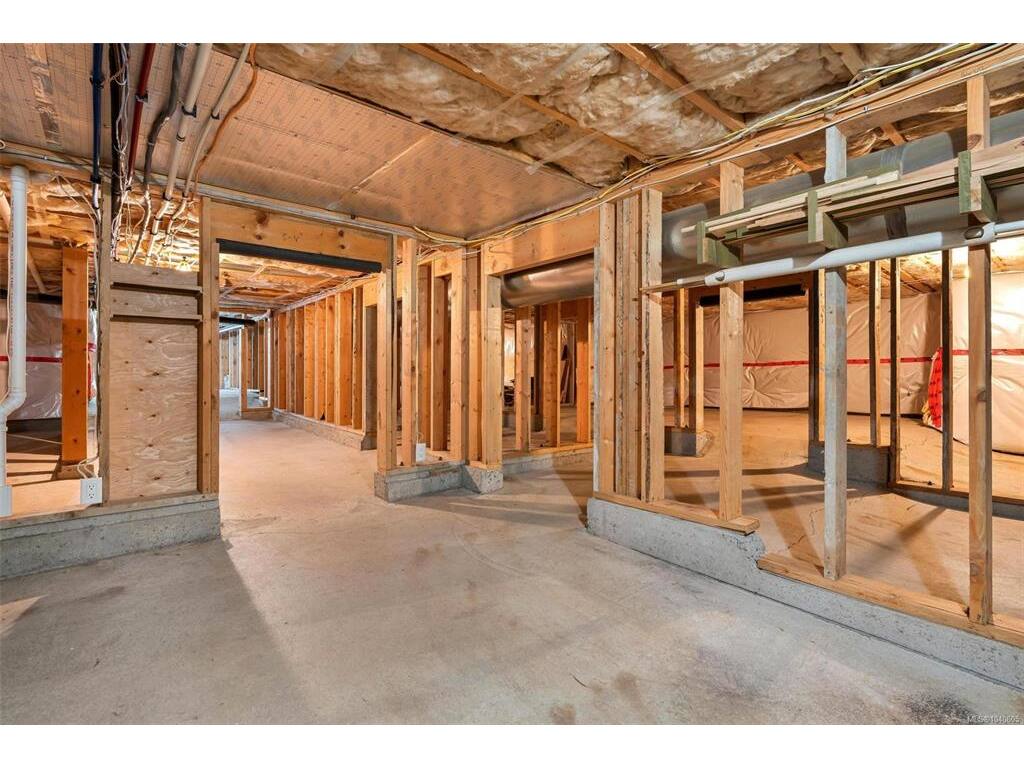
Unfinished Sq. Ft.:1,508
Year Built:2010

Display Full Description

Interior Details

Bedroom(s): 3
Bathroom(s): 3
Basement Type: Crawl Space
Interior Features: Closet Organizer, Eating Area, French Doors, Storage, Vaulted Ceiling(s)
Appliances Included: Air Filter, Built-in Range, Dishwasher, Dryer, Freezer, Garburator, Microwave, Oven/Range Gas, Range Hood, Refrigerator, Washer, Water Filters, See Remarks

Building Details

Foundation: Poured Concrete
Roof: Fibreglass Shingle
Heat/Air: Electric, Forced Air, Heat Pump, Natural Gas, Radiant Floor

Site Influences

Lot SqFt: 12,017
Acres: 0.28
Water: Municipal
Waste: Sewer To Lot
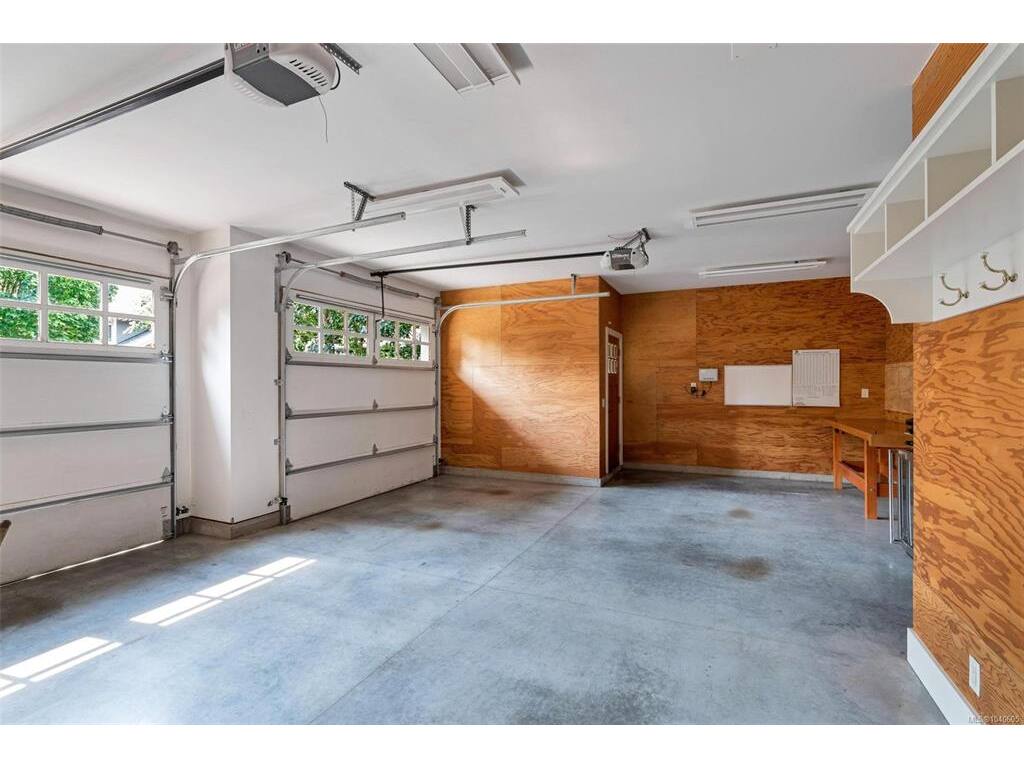
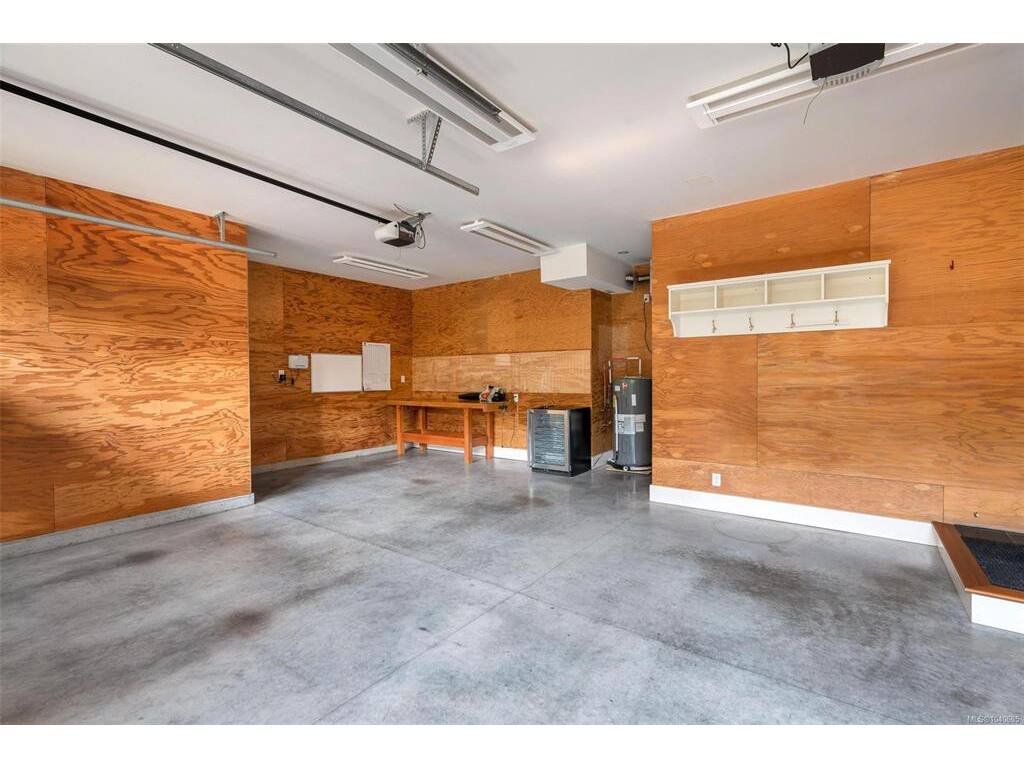
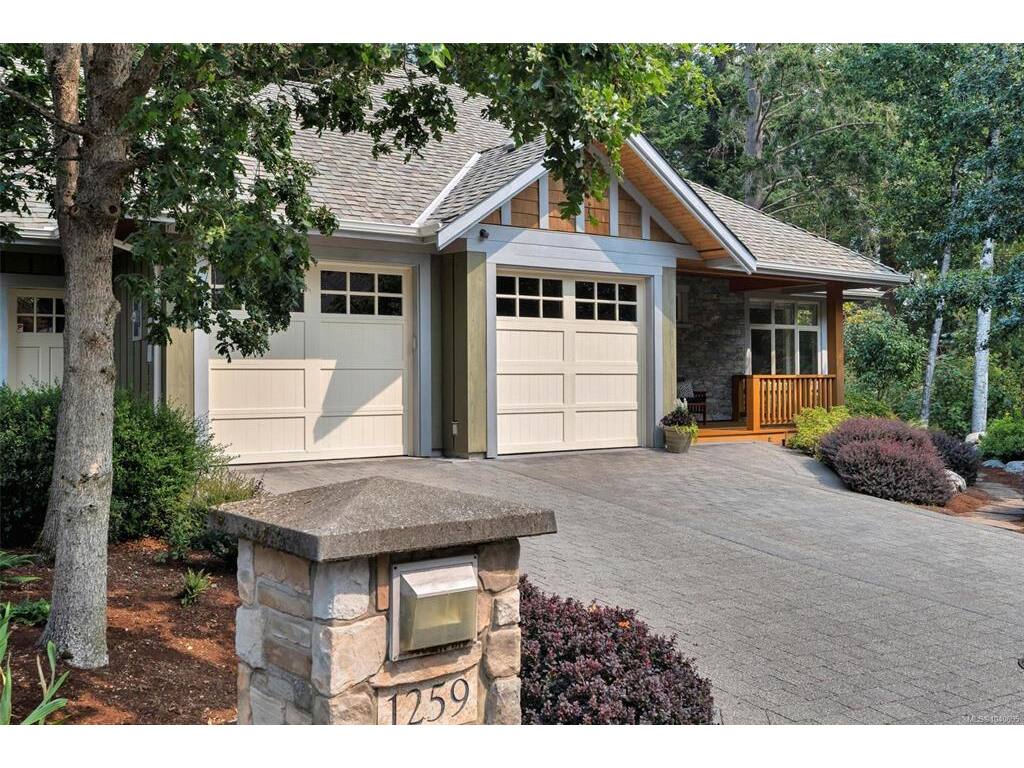
Parking: Attached, Garage Double
Lot Features: Cul-de-sac, Irregular Lot

Strata Lot Information

Strata Fee: $220
Common Features: Maintenance Grounds and Water
Age Notes: see bylaws
Rental Restrictions: Unrestricted
Rental Notes: see bylaws
Pet Notes: see bylaws

Room Dimensions

Main Level

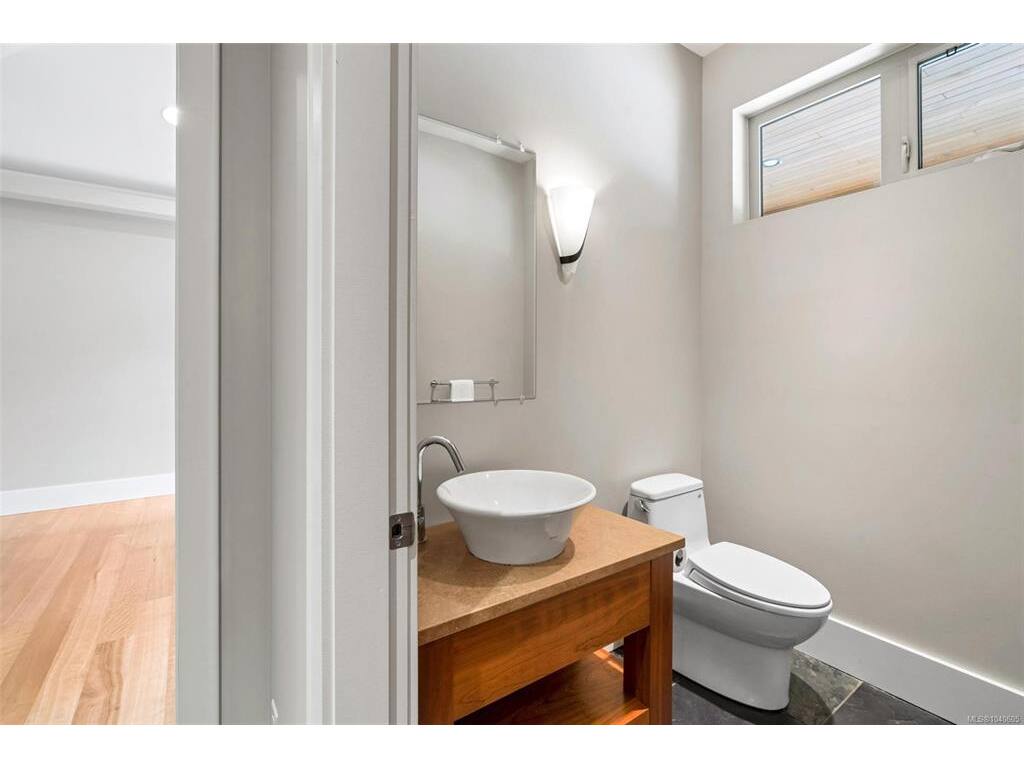
Bathroom2-Piece
Bedroom12'8"x14'3"
Bedroom - Primary16'7"x15
Dining Room14'1x13'1"
Ensuite5-Piece
Entrance11'8"x12'8"
Kitchen15'8"x9'11"
Laundry10'4"x6
Living Room17'2"x18'6"
Living-Additional9'10"x7'7"
Pantry (Finished)5x5'8"
Walk-in Closet6'8"x10'9"
Walk-in Closet5x5'9"

Second Level

Bedroom - Primary16'3"x15'11"
Ensuite4-Piece
Living-Additional9'5"x3'9"
Sitting Room7'9"x11'4"
Walk-in Closet7x5'7"

Unfinished

Deck14'1"x15
Deck37'5"x23'5"
Garage27'1"x22'8"
Porch15'6"x10'6"

Property Details

Beds: 3
Baths: 3
Sq. Feet: 2,495
Year Built: 2010
Property Type: Single Family Detached
Municipality: Saanich East
Links

All fields marked with * are required.

All fields are required.

$
$
This is only a guide. Please verify this information with your mortgage specialist.
Back To Listings

Listed with:

Niko MavrikosSotheby's International Realty Canada
Phone: 250-588-9523

NOTE: MLS® property information is provided under copyright© by the Victoria Real Estate Board. The information is from sources deemed reliable, but should not be relied upon without independent verification.