3 Bed Single Family Detached in Central Saanich

$1,248,000

1018 Benvenuto Ave
MLS® NO: 1040580

Description

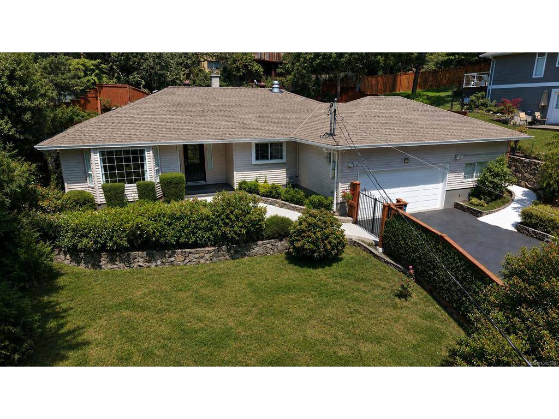
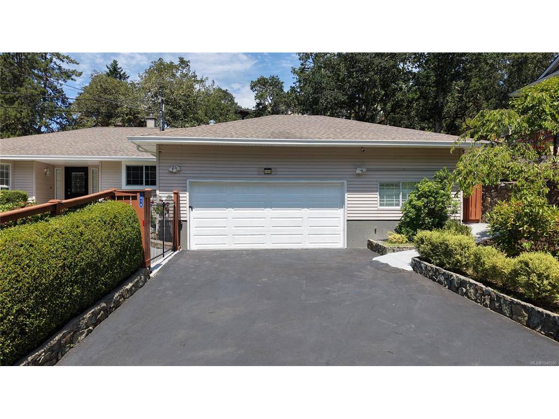
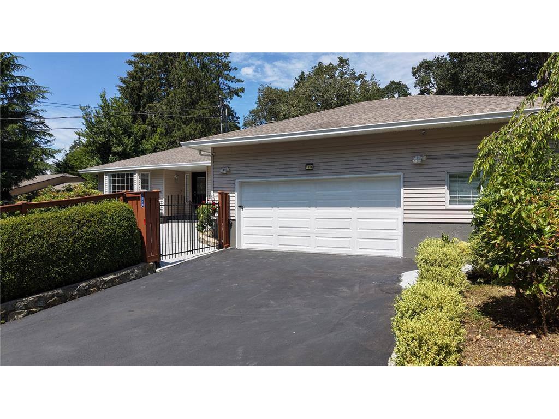
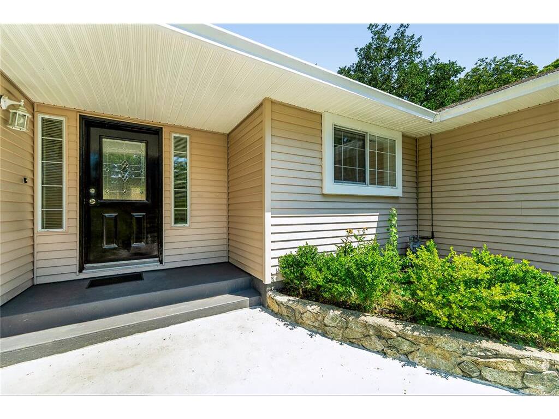
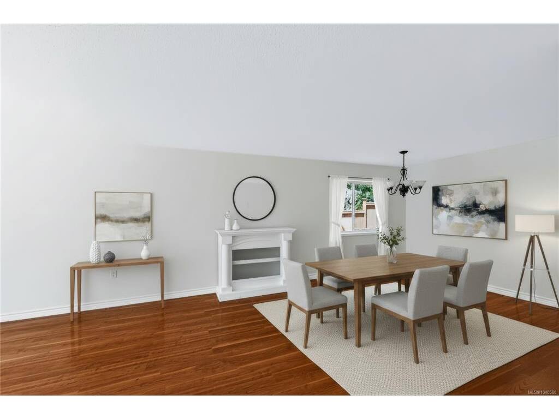
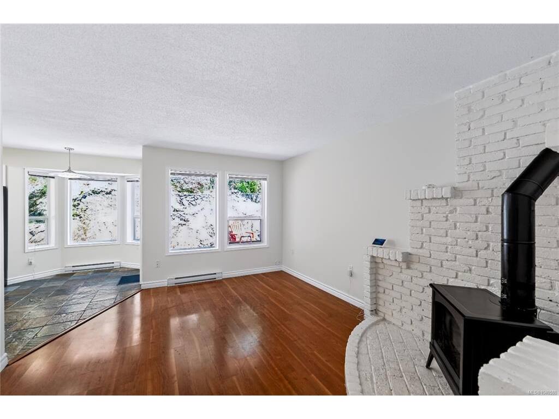
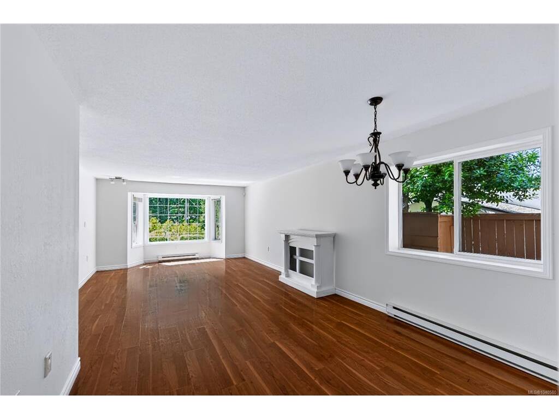
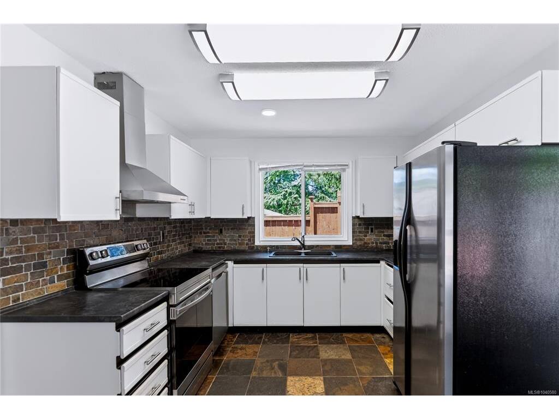
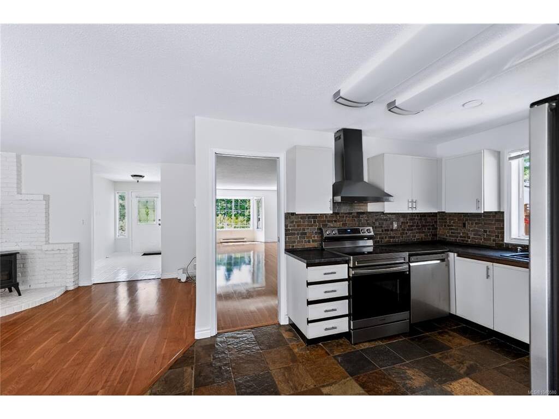
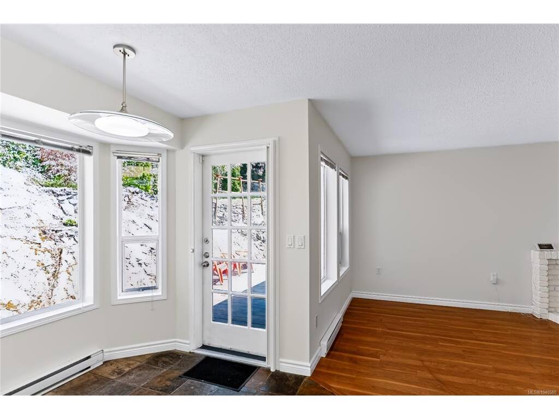
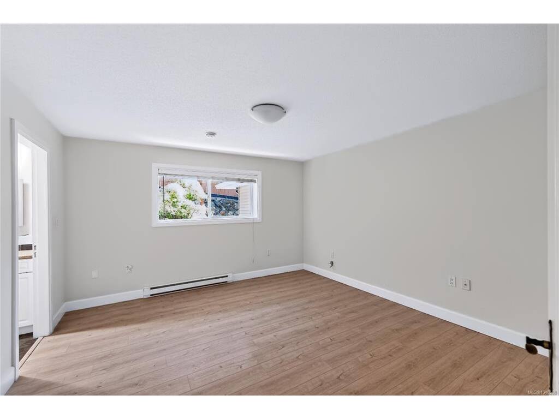
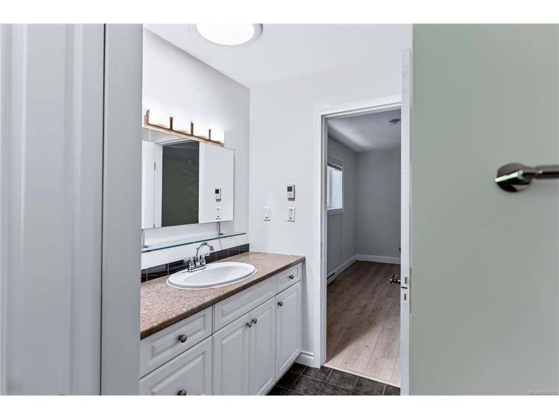
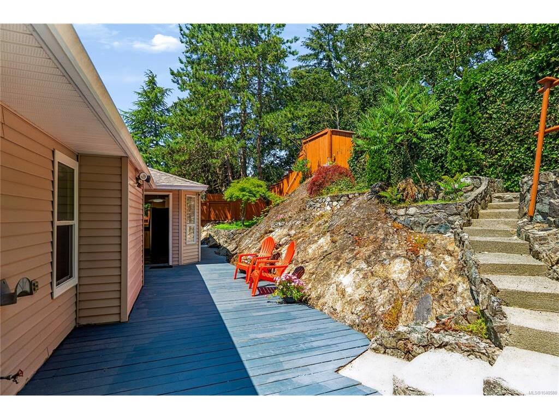
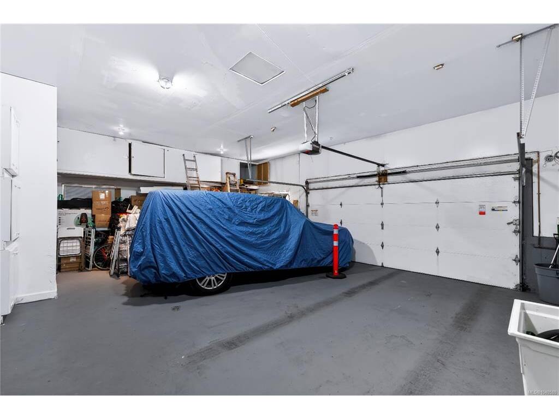
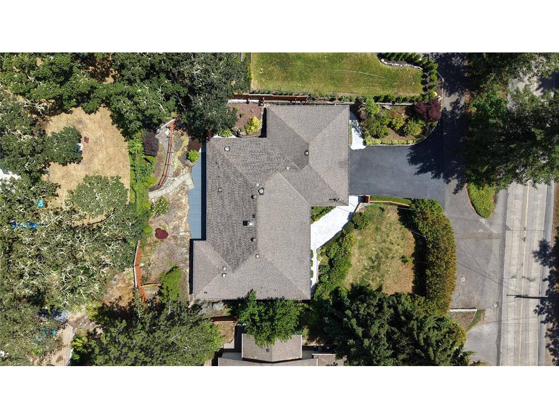
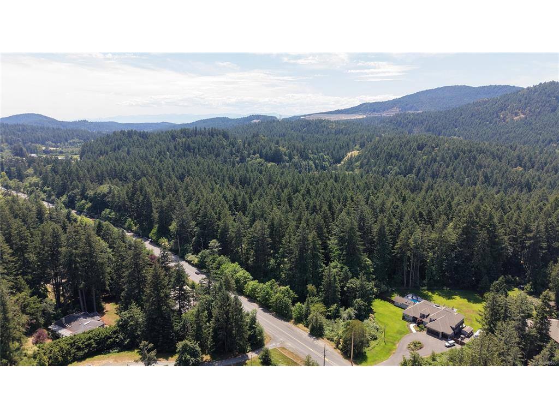
Welcome to this beautifully maintained 1987 rancher, ideally situated on a spacious 10,000+ sq. ft. lot in the heart of picturesque Brentwood Bay. Just minutes from Butchart Gardens, Tod Inlet, local shops, restaurants, and everyday amenities, this home offers the perfect blend of comfort, convenience, and one-level living. Designed with functionality in mind, this 3-bedroom, 2-bathroom home features a spacious primary suite complete with a private ensuite. The bright, open-concept living and dining area provides an inviting space for both everyday living and entertaining. The kitchen offers durable slate flooring, a cozy breakfast nook with direct access to the private, low-maintenance backyard and patio, perfect for relaxing or enjoying outdoor gatherings. The warm and welcoming family room is highlighted by a newer gas fireplace, creating the ideal setting for cozy evenings. Car enthusiasts, hobbyists, or those in need of extra storage will appreciate the impressive 700 sq. ft. garage with 11-foot ceilings, offering ample space for larger vehicles, a workshop, and additional storage. This exceptional property combines peaceful living with an unbeatable location, making it a wonderful place to call home.

General

Property Type:Single Family Detached
Title of Ownership:LOT 31, PLAN VIP35912, SECTION 13, RANGE 2W, SOUTH SAANICH LAND DISTRICT
Layout:Rancher
Taxes:$5,960
Tax Year:2025
Finished Sq. Ft.:1,629
Year Built:1987

Display Full Description

Interior Details

Bedroom(s): 3
Bathroom(s): 2
Basement Type: None
Interior Features: Breakfast Nook, Dining/Living Combo, Eating Area, Storage, Workshop
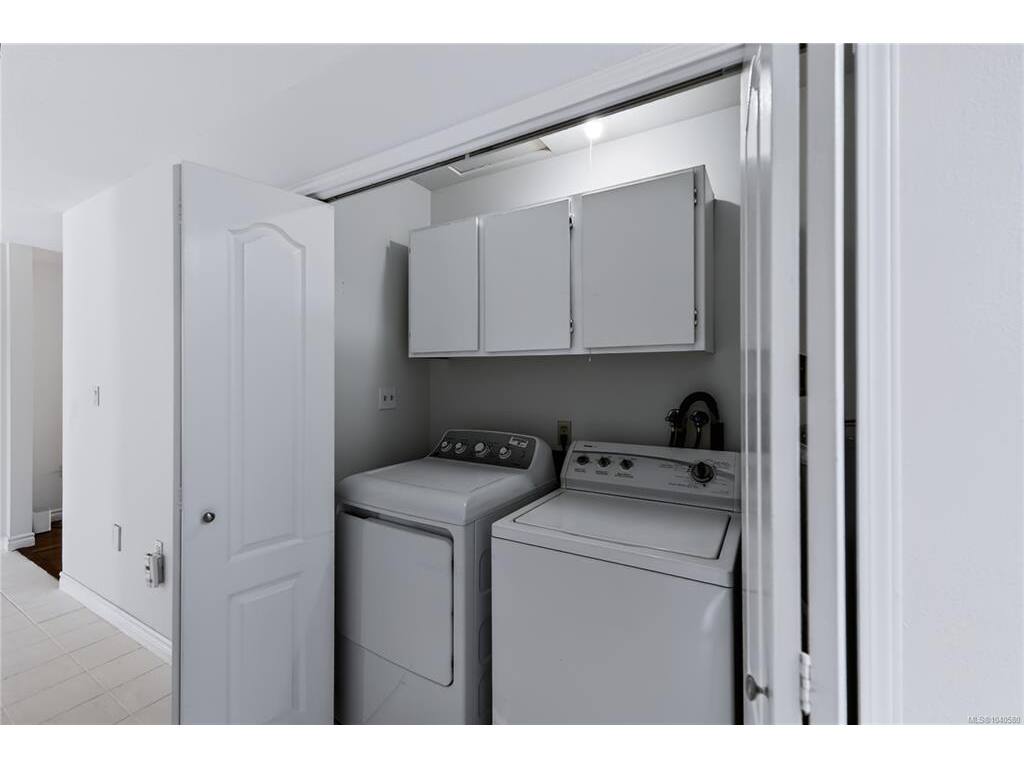
Appliances Included: Dishwasher, Dryer, F/S/W/D, Microwave, Oven/Range, Range Hood, Refrigerator, Washer

Building Details

Foundation: Slab
Roof: Asphalt Shingle
Heat/Air: Baseboard, Electric, Natural Gas, Radiant Floor

Site Influences

Lot SqFt: 10,169
Acres: 0.23
Water: Municipal
Waste: Sewer Connected
Parking: Attached, Driveway, Garage Double, RV Access/Parking
Lot Features: Private, Rectangular Lot

Strata Lot Information

Rental Restrictions: Unrestricted

Room Dimensions

Main Level

Bathroom4-Piece
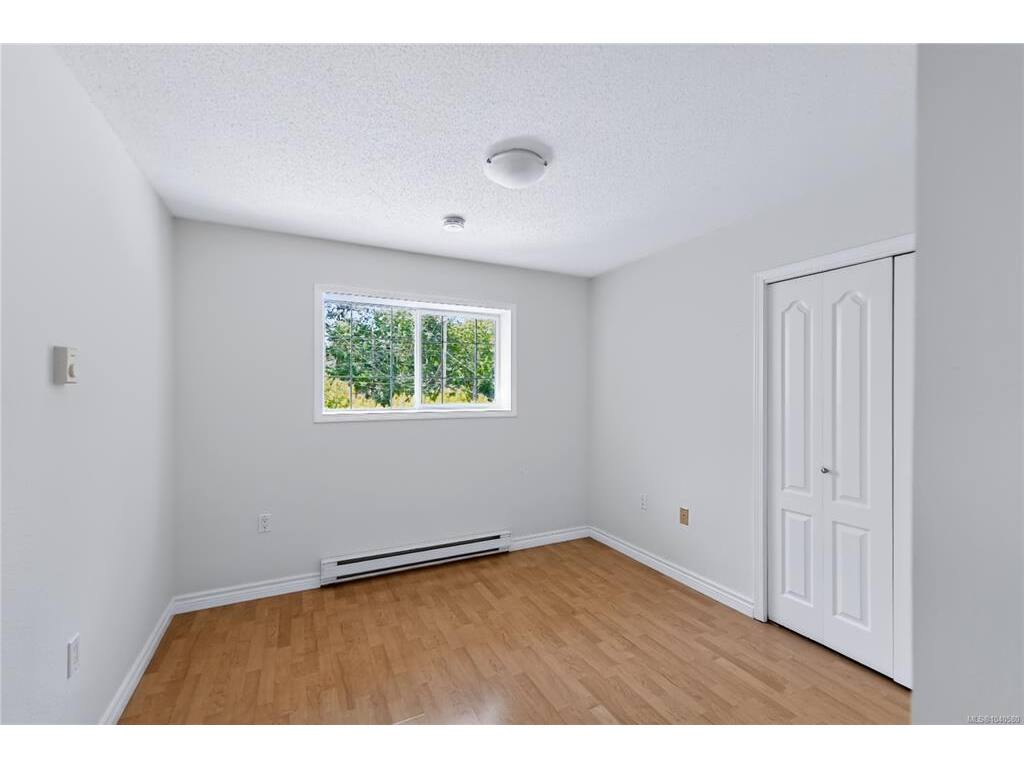
Bedroom10'3"x10'2"
Bedroom10'11"x9'6"
Bedroom - Primary14'5"x13'4"
Dining Room11'x9'
Eating Area7'x6'
Ensuite3-Piece
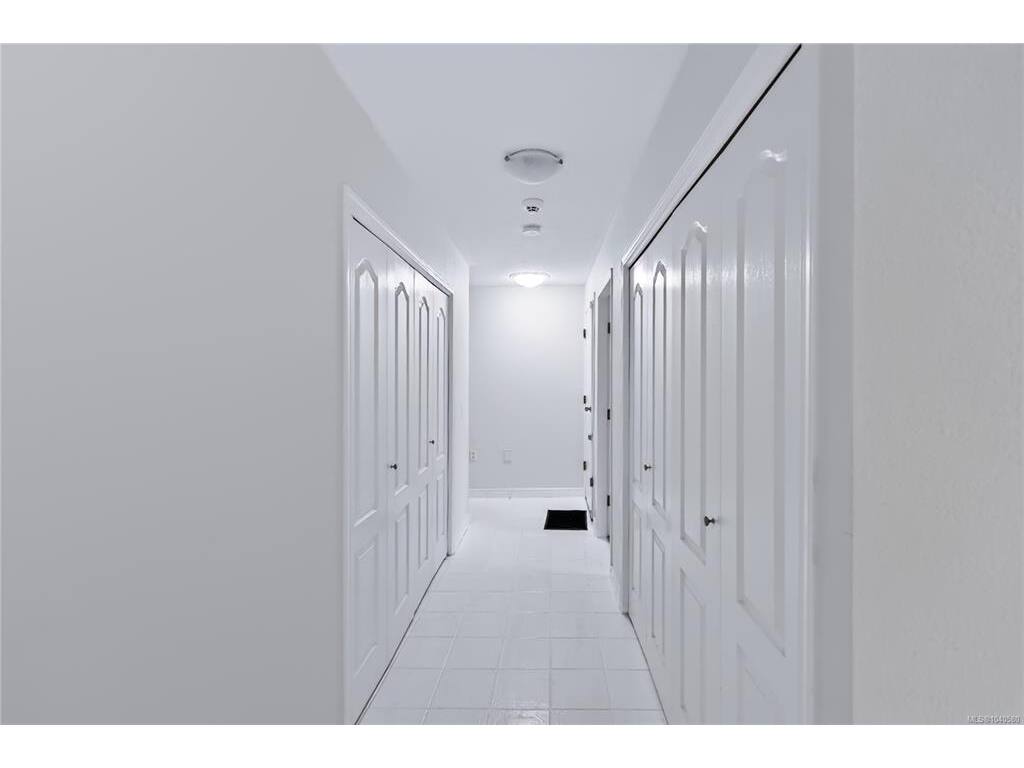
Entrance11'6"x6'4"
Family Room14'7"x12'1"
Kitchen15'0"x9'11"
Living Room18'4x13'6"

Unfinished

Garage30'0"x23'4"

Property Details

Beds: 3
Baths: 2
Sq. Feet: 1,629
Year Built: 1987
Property Type: Single Family Detached
Municipality: Central Saanich

Links

All fields marked with * are required.

All fields are required.

$
$
This is only a guide. Please verify this information with your mortgage specialist.
Back To Listings

Listed with:

Casandra ChuColdwell Banker Oceanside Real Estate

NOTE: MLS® property information is provided under copyright© by the Victoria Real Estate Board. The information is from sources deemed reliable, but should not be relied upon without independent verification.