3 Bed Row/Townhouse in Duncan

$425,000

22 - 711 Malone Rd
MLS® NO: 1038735

Description

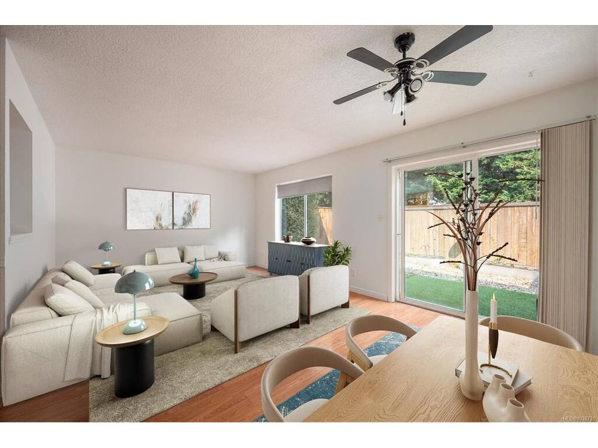
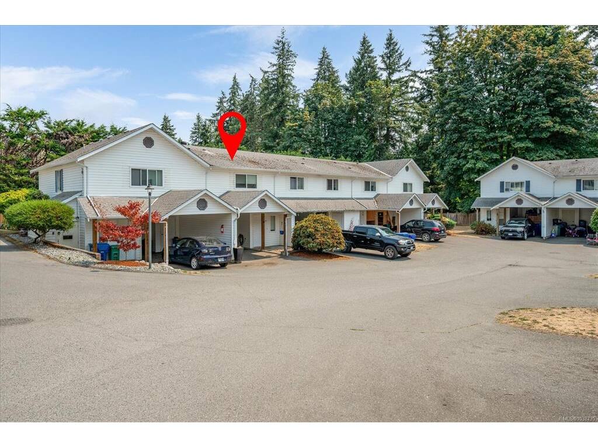
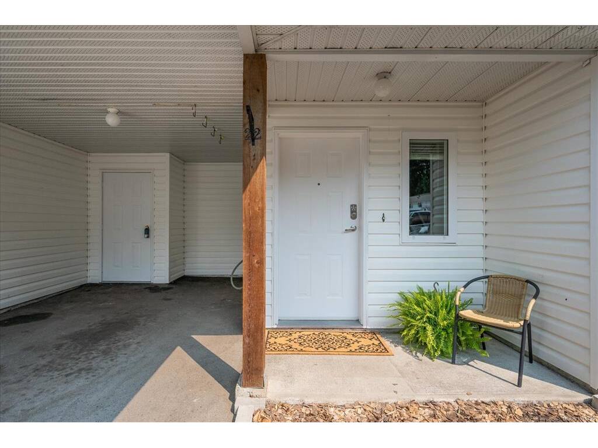
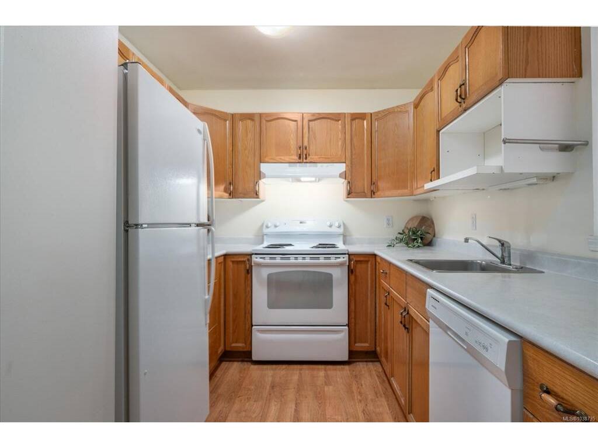
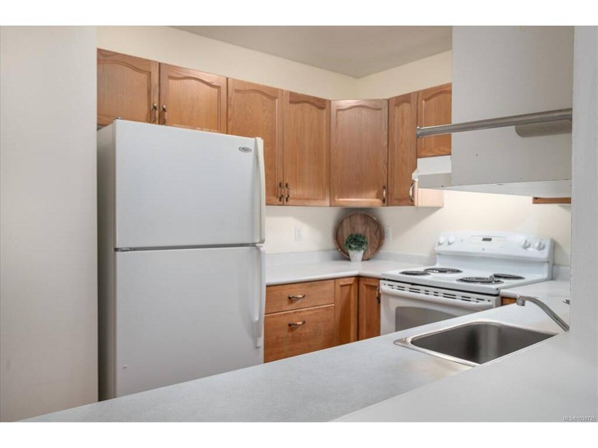
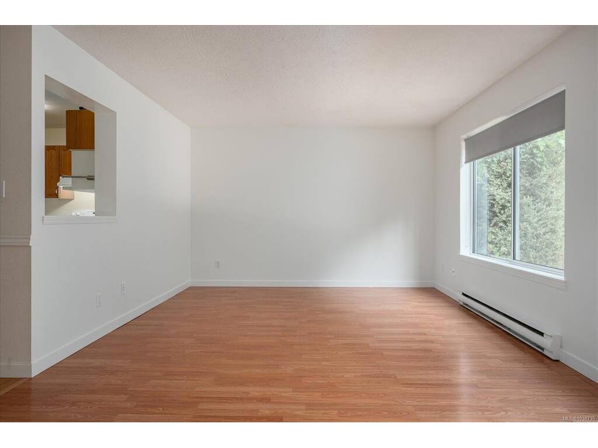
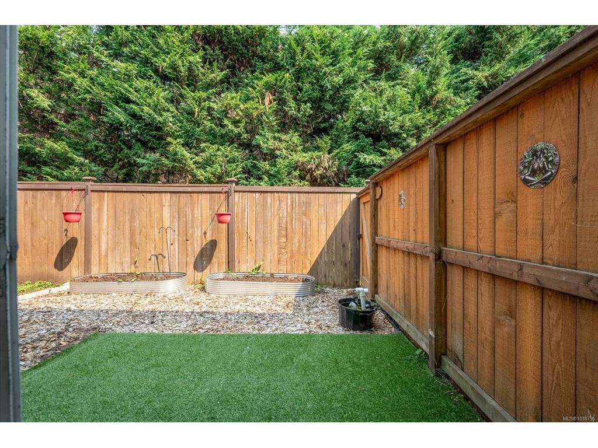
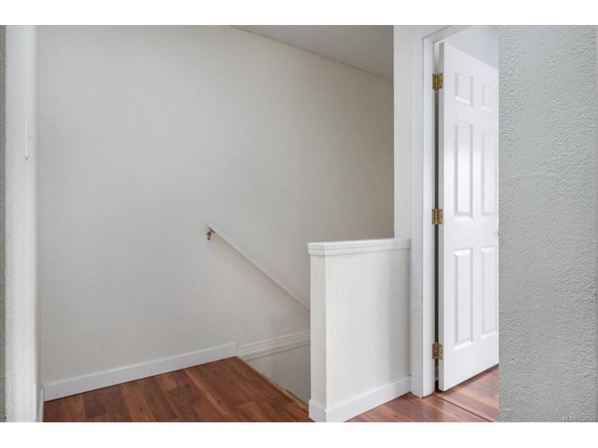
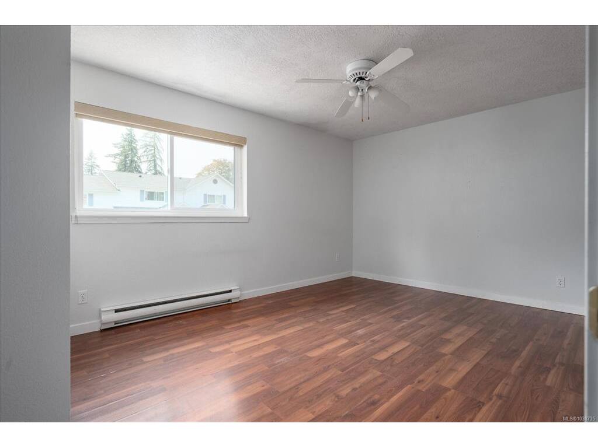
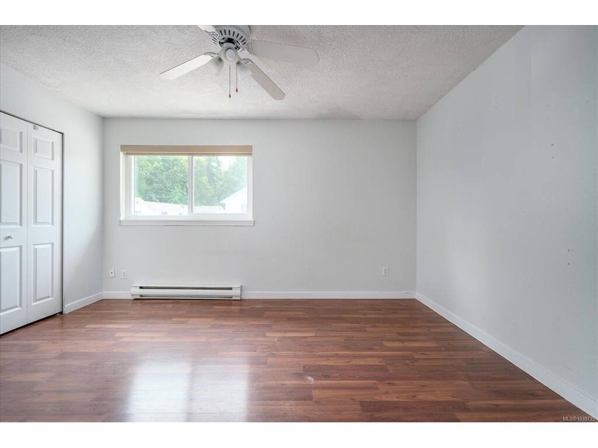
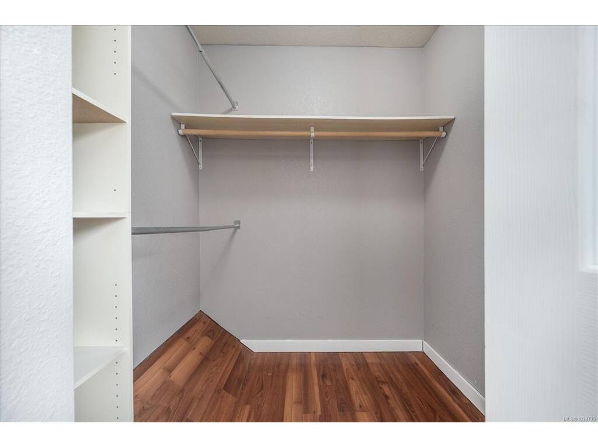
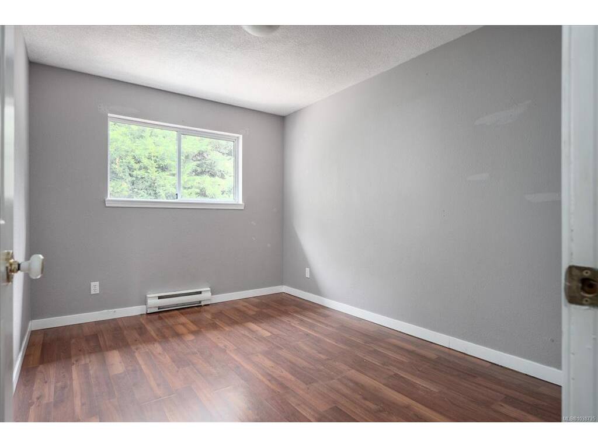
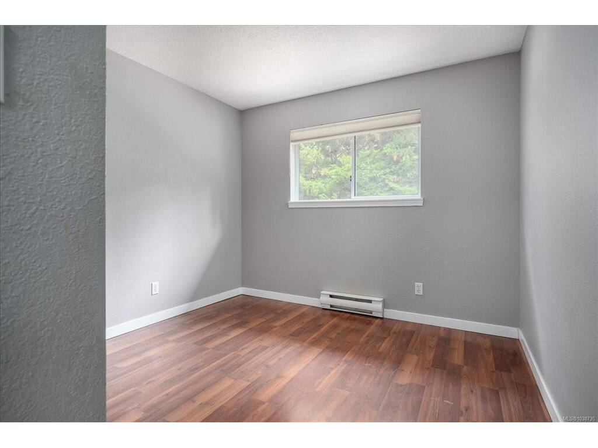
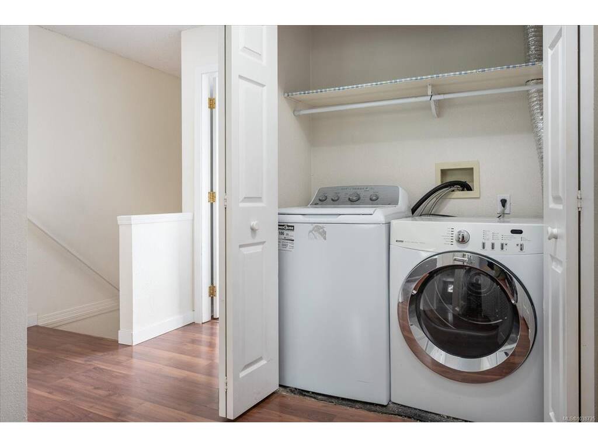
Welcome to your new home at Crystal Court in Ladysmith! This low maintenance townhome could be yours! Nothing to do but move in an enjoy the three bedrooms and two washroom townhome. All low maintenance laminate floors. No carpets to worry about. The living room and dining room have been freshly painted in Sherwin Williams Alabaster. Newer hot water tank. Kitchen is compact and U-shaped with a a pass through to the living / dining room area. Fully fenced yard with easy care, green astro turf on the concrete pad, two raised garden beds and bark mulch. No lawn mower required. Also, the strata will allow two dogs, or two cats, or one cat and one dog. Great family oriented complex. Also, great for right-sizers or first time buyers. Primary bedroom is large with a walk in closet and large windows. Two other good sized bedrooms upstairs for the family. Laundry closet located centrally on the second floor by the bedrooms. Attached storage room off the car port. Parking for two cars. Cute, front porch area to greet the neighbours. Great location, walking distance to elementary and senior high schools. The home is located near the walking trails of the Holland Creek Trail system. The Town of Ladysmith's Recreation Centre is approximately two blocks away. Walking distance to downtown and that famous bakery. Also enjoy easy access to the Marina and nearby Transfer Beach. This great, non-smoking home is clean and ready for a new owner! Hurry this affordable home will not last!

General

Property Type:Row/Townhouse
Title of Ownership:STRATA LOT 30, PLAN VIS2705, DISTRICT LOT 49, OYSTER LAND DISTRICT, TOGETHER WITH AN INTEREST IN THE COMMON PROPERTY IN PROPORTION TO THE UNIT ENTITLEMENT OF THE STRATA LOT AS SHOWN ON FORM 1
Layout:Main Level Entry with Upper Level(s)
Number of Floors:2
Taxes:$3,605
Tax Year:2025
Finished Sq. Ft.:1,100
Unfinished Sq. Ft.:76
Year Built:1993

Display Full Description

Interior Details

Bedroom(s): 3
Bathroom(s): 2
Basement Type: None
Interior Features: Ceiling Fan(s), Dining/Living Combo
Appliances Included: Dishwasher, Dryer, Oven/Range Electric, Refrigerator, Washer

Building Details

Foundation: Slab
Roof: Asphalt Shingle
Heat/Air: Baseboard, Electric

Site Influences

Acres: 0.00
Water: Municipal
Waste: Sewer To Lot
Zoning: R-3
Parking: Carport
Lot Features: Family-Oriented Neighbourhood, Marina Nearby, Near Golf Course, Park Setting, Recreation Nearby, Shopping Nearby

Strata Lot Information

Strata Fee: $405
Age Notes: Please confirm with the Bylaws
Rental Restrictions: Unrestricted
Rental Notes: Please confirm with the Bylaws.
Pet Notes: Two dogs, or two cats, or one dog and one cat. Please confirm with the Bylaws.

Room Dimensions

Main Level

Bathroom2-Piece
Dining Room12'2"X6'9"
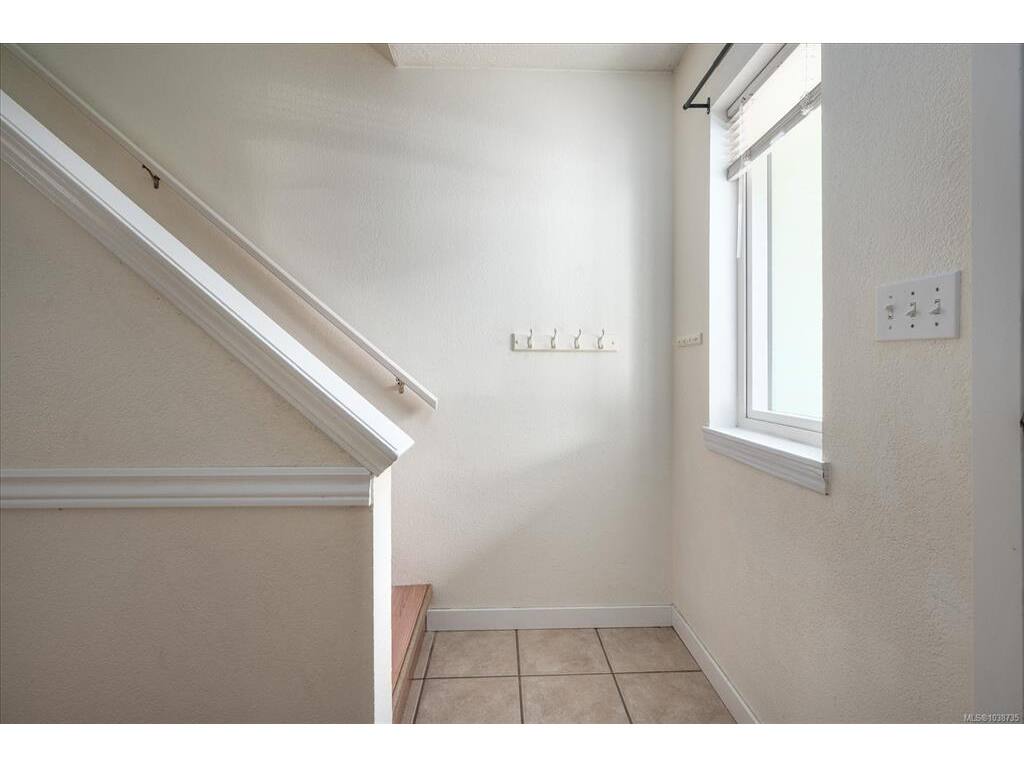
Entrance3'5"X7'7"
Kitchen8'1"X9'6"
Living Room12'2"X12'5"
Storage3'0"X3'0"

Second Level

Bathroom4-Piece
Bedroom12'2"X8'11"
Bedroom11'6"X10'0"
Bedroom - Primary10'11"X15'8"
Laundry6'0"X3'0"

Unfinished

Patio7'8"X9'11"

Property Details

Beds: 3
Baths: 2
Sq. Feet: 1,100
Year Built: 1993
Property Type: Row/Townhouse
Municipality: Duncan

Links

All fields marked with * are required.

All fields are required.

$
$
This is only a guide. Please verify this information with your mortgage specialist.
Back To Listings

Listed with:

NOTE: MLS® property information is provided under copyright© by the Victoria Real Estate Board. The information is from sources deemed reliable, but should not be relied upon without independent verification.